Leave a Message

By providing your contact information to Dianne Van Volkenburg, your personal information will be processed in accordance with Dianne Van Volkenburg's Privacy Policy. By checking the box(es) below, you consent to receive communications regarding your real estate inquiries and related marketing and promotional updates in the manner selected by you. For SMS text messages, message frequency varies. Message and data rates may apply. You may opt out of receiving further communications from Dianne Van Volkenburg at any time. To opt out of receiving SMS text messages, reply STOP to unsubscribe.

Thank you for your message. We will be in touch with you shortly.

Explore Our Properties

Property Description

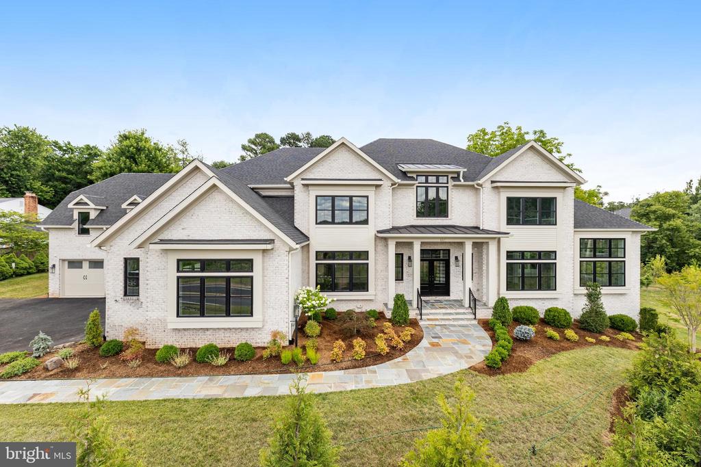
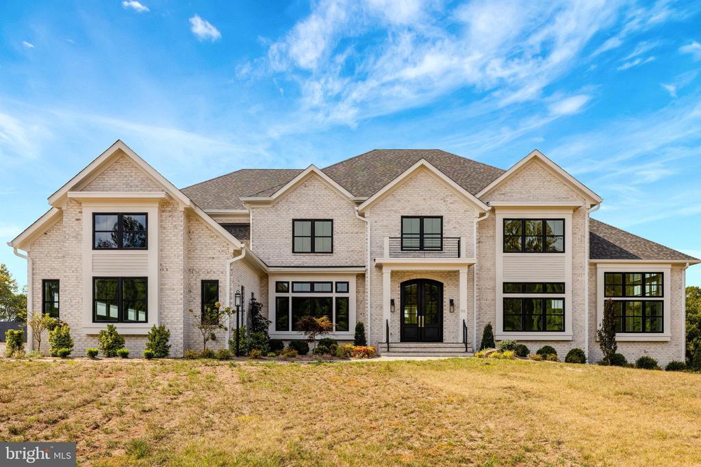
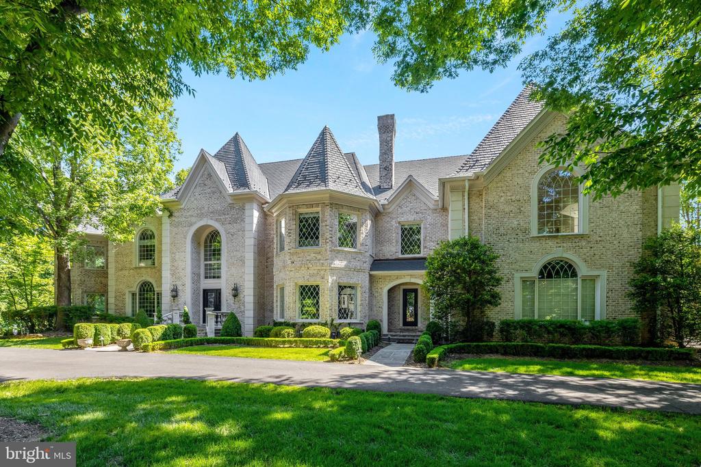
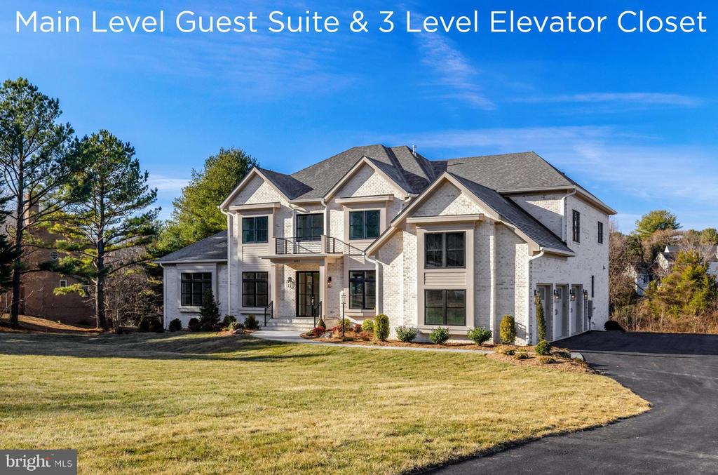
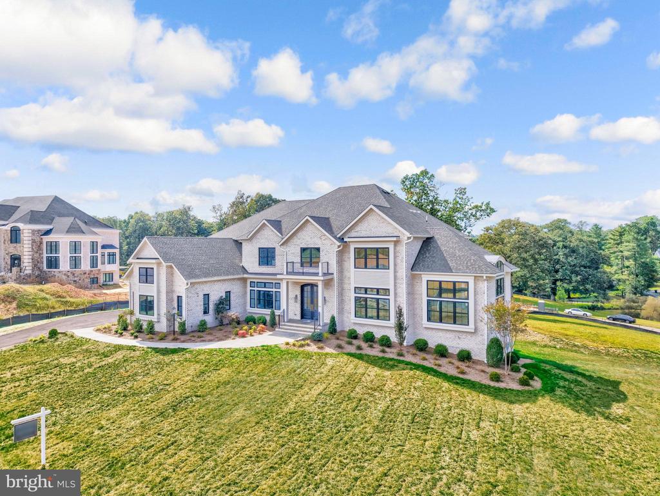
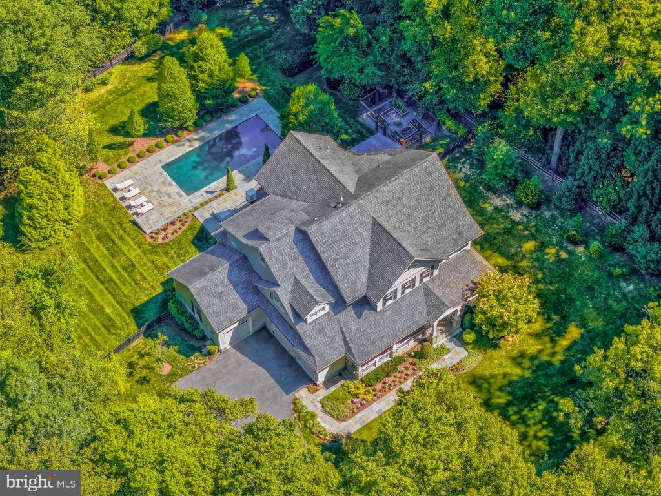
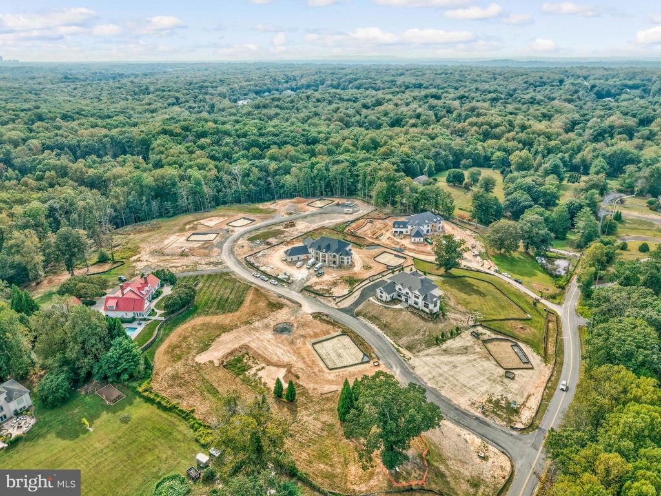
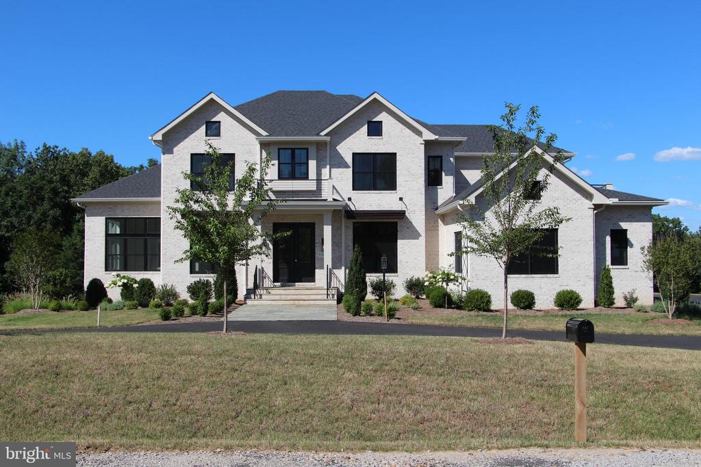
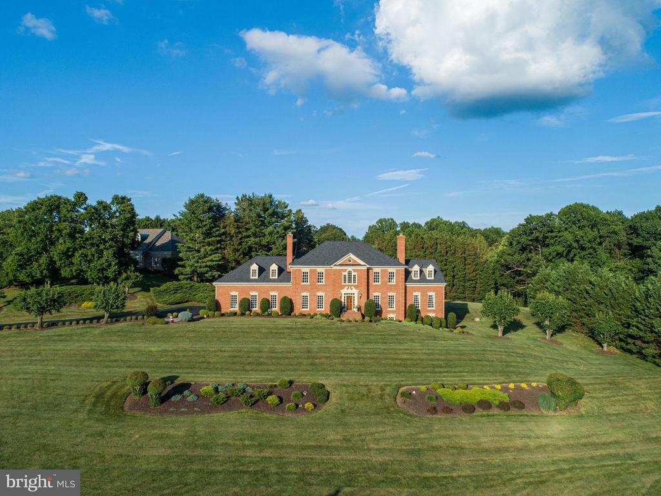
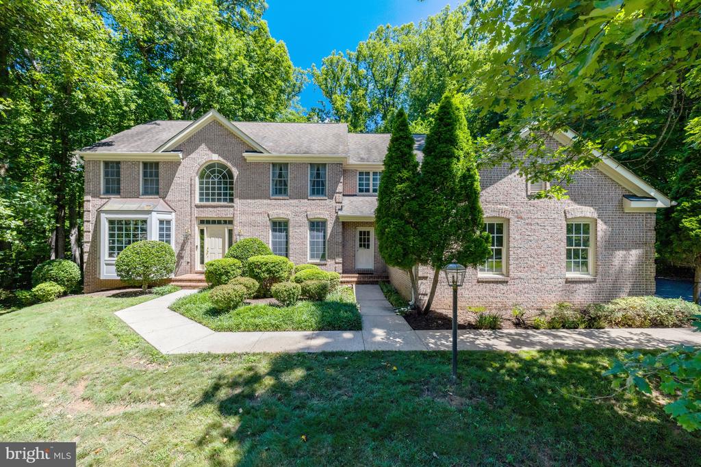
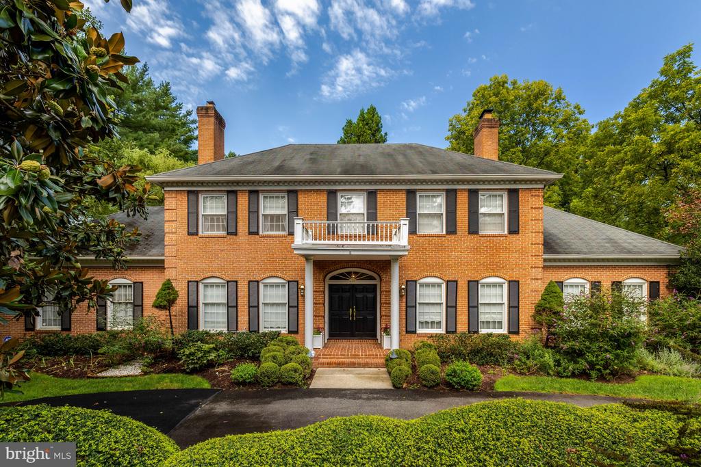
This EXPANDED Winthrop model features designer finishes and exceptional details consisting of 4-sides brick, oversized black windows and a 4 car garage. A newly designed "clean contemporary" elevation and dramatic custom iron front entry door give this home unparalleled street presence. Expansive kitchen with stacked designer inset cabinetry opens to the sunroom and family room featuring a 60" horizontal fireplace. Additional rooms include formal living room, dining room, library and conservatory boasting cathedral ceilings. The upper level provides 5 ensuite bedrooms including the spectacular owner's suite with separate sitting area, 2 huge walk-in closets. The spa-like bathroom includes oversized frameless shower, free -standing soaking tub dual vanities and separate water closet. A walkout lower level provides a theater/ media room, wet bar, casual living room, mirrored exercise room, and bedroom with dual entry full bath. Additional features include 10ft ceilings on the main level with 9ft ceilings on the upper and lower levels, solid core doors throughout the home and expansive deck. Available for Immediate delivery.

Overview

Property Status
Sold
Date Sold
July 7, 2026
Lot Size
1 Acres
MLS ID
VAFX2240746
Property Type
Residential
Year Built
2024

Features & Amenities

Total Area
10,470 Sq.Ft.
Architecture Styles
Colonial
Stories
3
Garage Spaces
4.0
Water Source
Public
Pool
No Pool
Roof
Architectural Shingle
Parking
Attached Garage
Heat Type
Forced Air
Air Conditioning
Central A/C
Laundry Room
Main Floor
Fireplace
Gas/Propane
Other Interior Features
Additional Stairway, Breakfast Area, Built-Ins, Butlers Pantry, Carpet, Crown Moldings, Curved Staircase, Dining Area, Family Room Off Kitchen, Kitchen - Gourmet, Kitchen - Island, Pantry, Primary Bath(s), Recessed Lighting, Bathroom - Soaking Tub, Bathroom - Tub Shower, Upgraded Countertops, Walk-in Closet(s), Wet/Dry Bar, Wood Floors
Sewer
Septic of BR
Substructure
Concrete Perimeter
Disability Features
None
Elementary School
COLVIN RUN
Middle School
COOPER
High School
LANGLEY
School District
FAIRFAX COUNTY PUBLIC SCHOOLS
Sales Price
$2,580,000
Real Estate Tax
$39,820/yr
Zoning
110

Downloads

1337 BEULAH ROAD

Schedule a Tour

We would love to help you see this beautiful home! As a full-service brokerage, we can help you tour. Please submit an offer, and answer questions about the buying process.

Thank you

for your interest in 1337 BEULAH ROAD, VIENNA, VA 22182

I'm Interested In

1337 BEULAH ROAD

or
  • CallDianne Van Volkenburg

    License # 0225070092

    (703) 980-4553
  • 1337 BEULAH ROAD
    Navigate
    • A newly designed "clean contemporary" elevation and dramatic custom iron front entry door give this home unparalleled street presence.

      Dianne Van Volkenburg

    Featured Properties

    • 10010 HIGH HILL PLACE For Sale

      $4,599,000

      10010 HIGH HILL PLACE, GREAT FALLS, VA 22066
      • 7 Beds
      • 9 Baths
      • 15,171 Sq.Ft.
    • 248 SPRINGVALE ROAD For Sale

      $3,599,000

      248 SPRINGVALE ROAD, GREAT FALLS, VA 22066
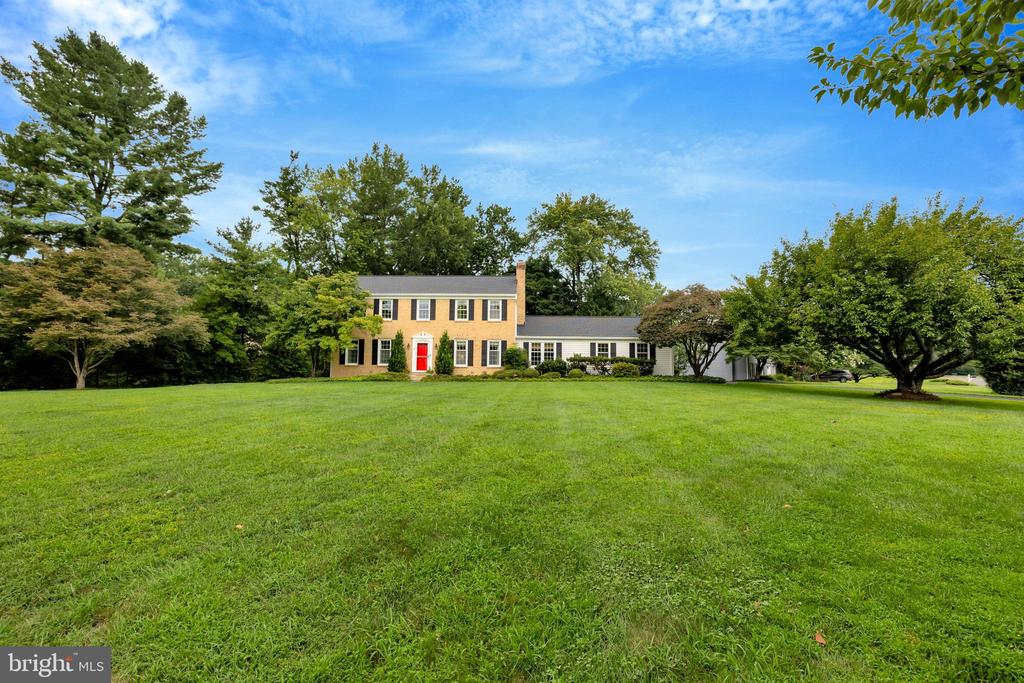
      • 7 Beds
      • 7 Baths
      • 8,015 Sq.Ft.
    • 7808 GROVEMONT DRIVE Active Under Contract

      $3,250,000

      7808 GROVEMONT DRIVE, MCLEAN, VA 22102

      • 6 Beds
      • 7 Baths
      • 9,145 Sq.Ft.
    • 391 STILL POND RUN Pending

      $3,189,000

      391 STILL POND RUN, GREAT FALLS, VA 22066
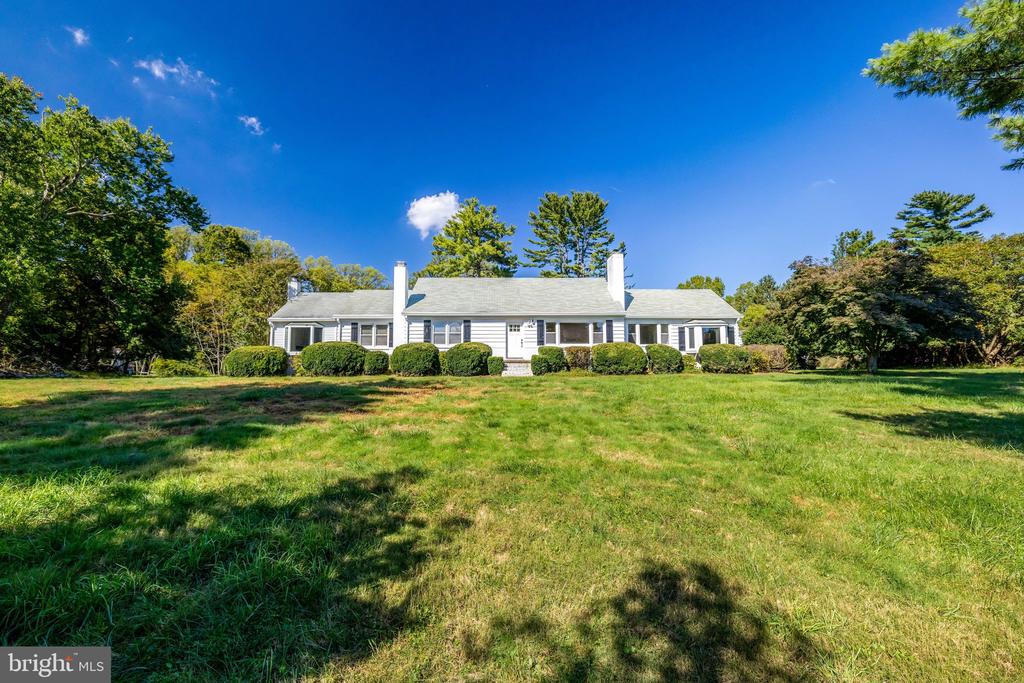
      • 4 Beds
      • 6 Baths
      • 8 Sq.Ft.
    • 841 LEIGH MILL ROAD For Sale

      $3,000,000

      841 LEIGH MILL ROAD, GREAT FALLS, VA 22066
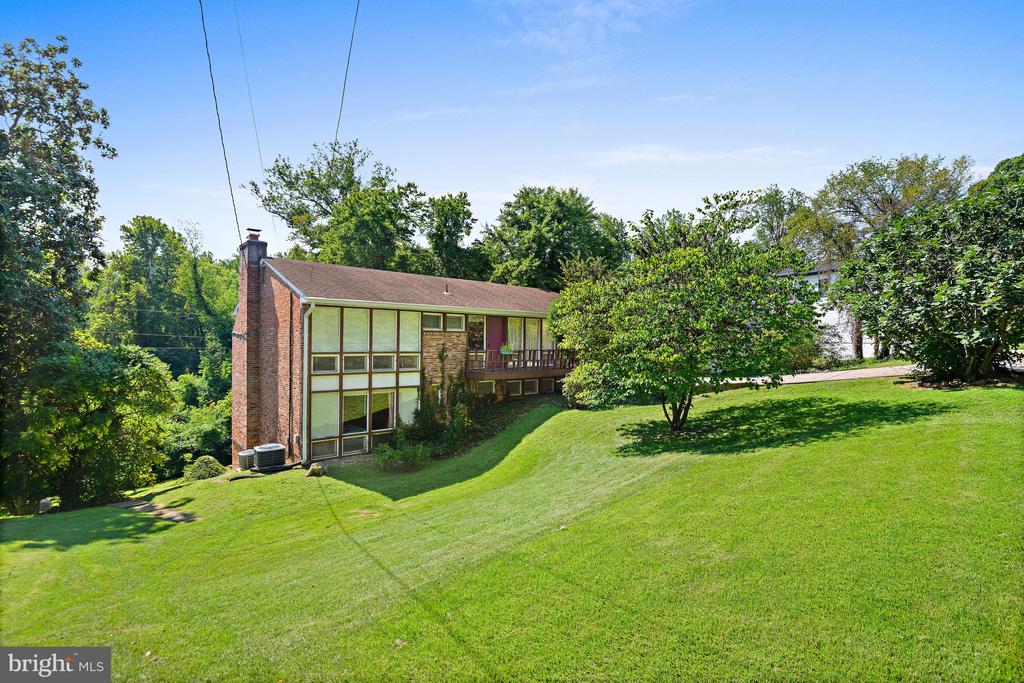
      • 5 Beds
      • 7 Baths
      • 8,250 Sq.Ft.
    • 801 OLDE GEORGETOWN COURT For Sale

      $2,600,000

      801 OLDE GEORGETOWN COURT, GREAT FALLS, VA 22066
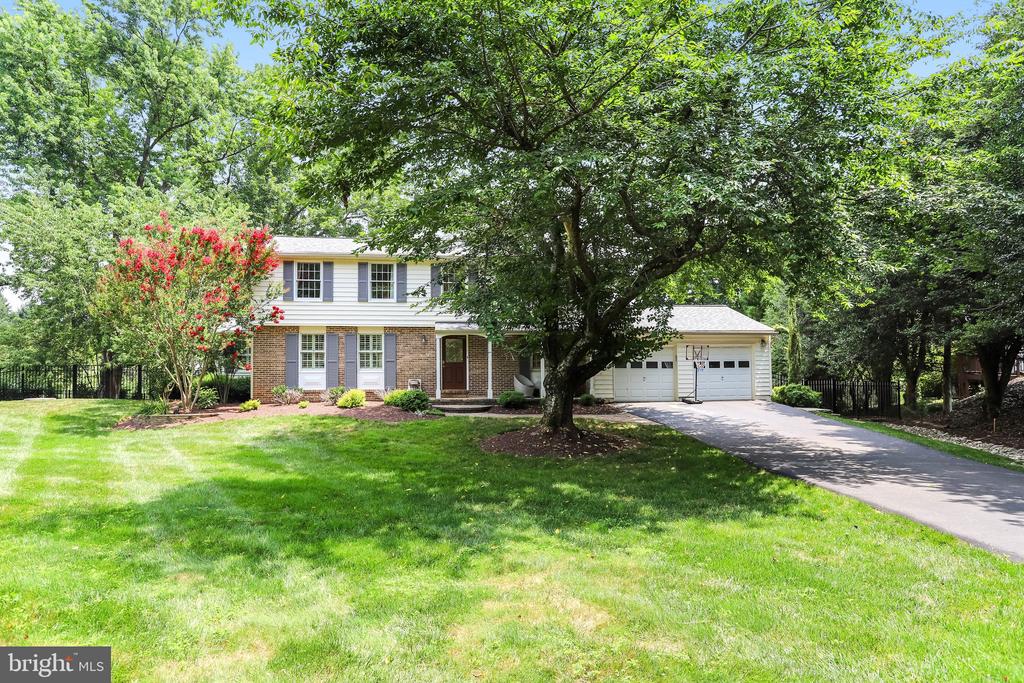
      • 6 Beds
      • 7 Baths
      • 7,557 Sq.Ft.
    • 10560 FOX FOREST DRIVE Coming Soon

      $2,199,000

      10560 FOX FOREST DRIVE, GREAT FALLS, VA 22066
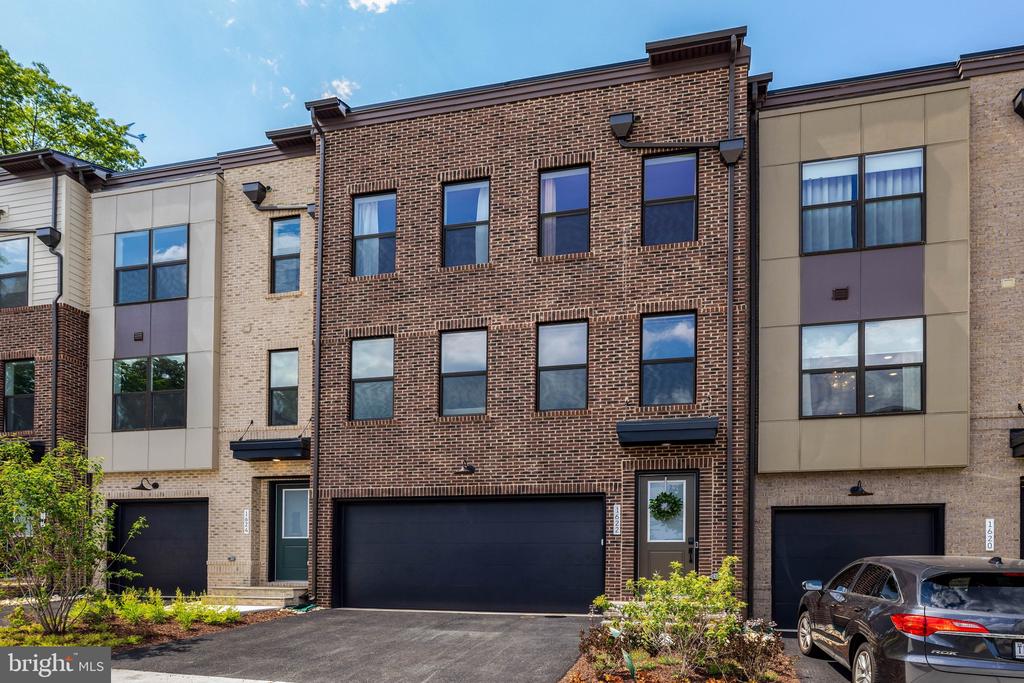
      • 4 Beds
      • 5 Baths
      • 5,554 Sq.Ft.
    • 10114 NEDRA DRIVE For Sale

      $2,190,000

      10114 NEDRA DRIVE, GREAT FALLS, VA 22066
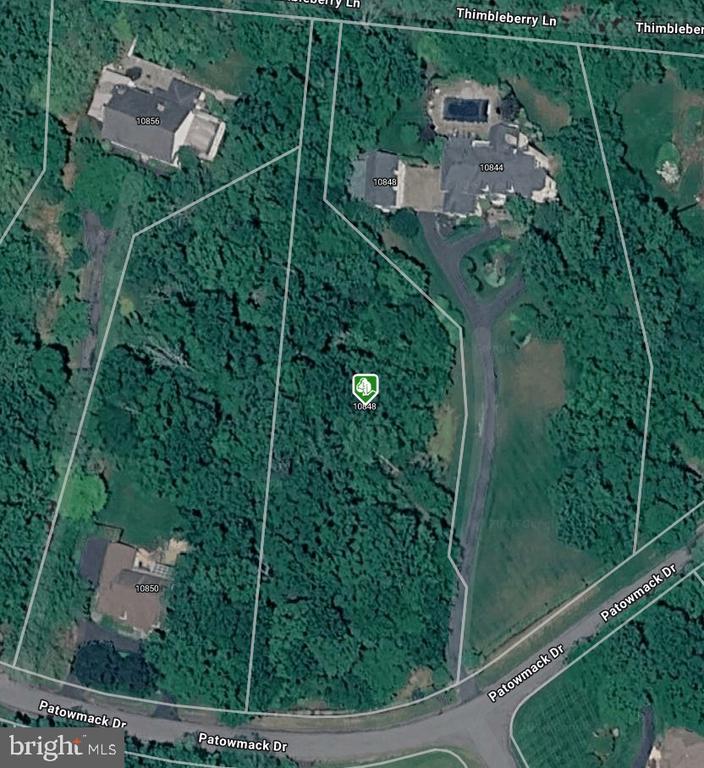
      • 5 Beds
      • 5 Baths
      • 5,694 Sq.Ft.
    • 700 RUNNING BROOK DRIVE For Sale

      $2,050,000

      700 RUNNING BROOK DRIVE, GREAT FALLS, VA 22066
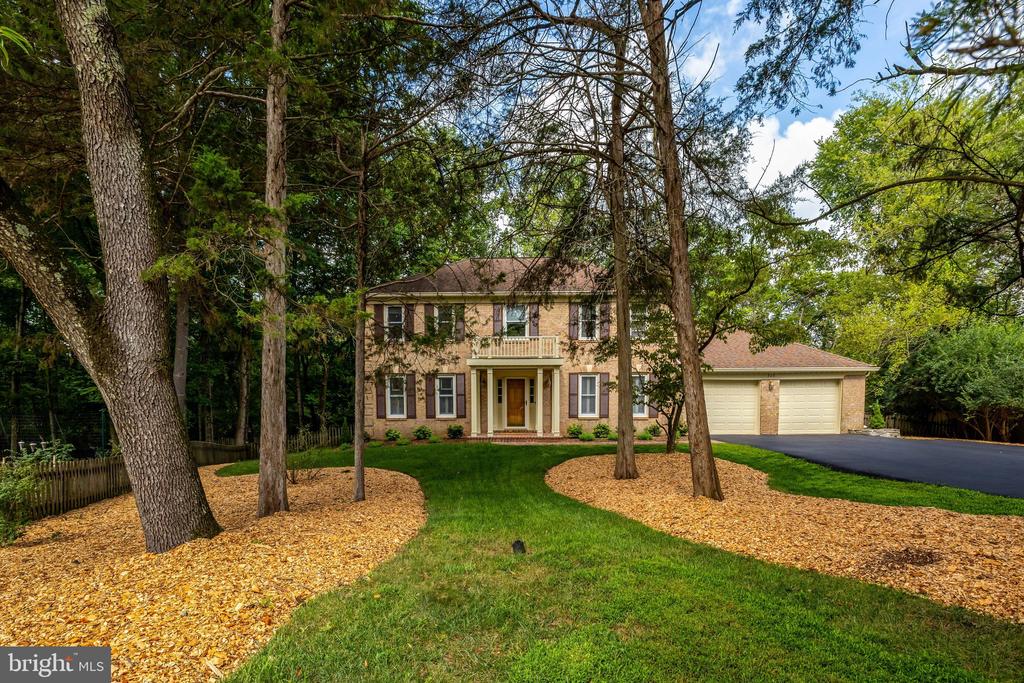
      • 4 Beds
      • 4 Baths
      • 6,203 Sq.Ft.
    • 11109 ELMVIEW PLACE For Sale

      $1,995,000

      11109 ELMVIEW PLACE, GREAT FALLS, VA 22066
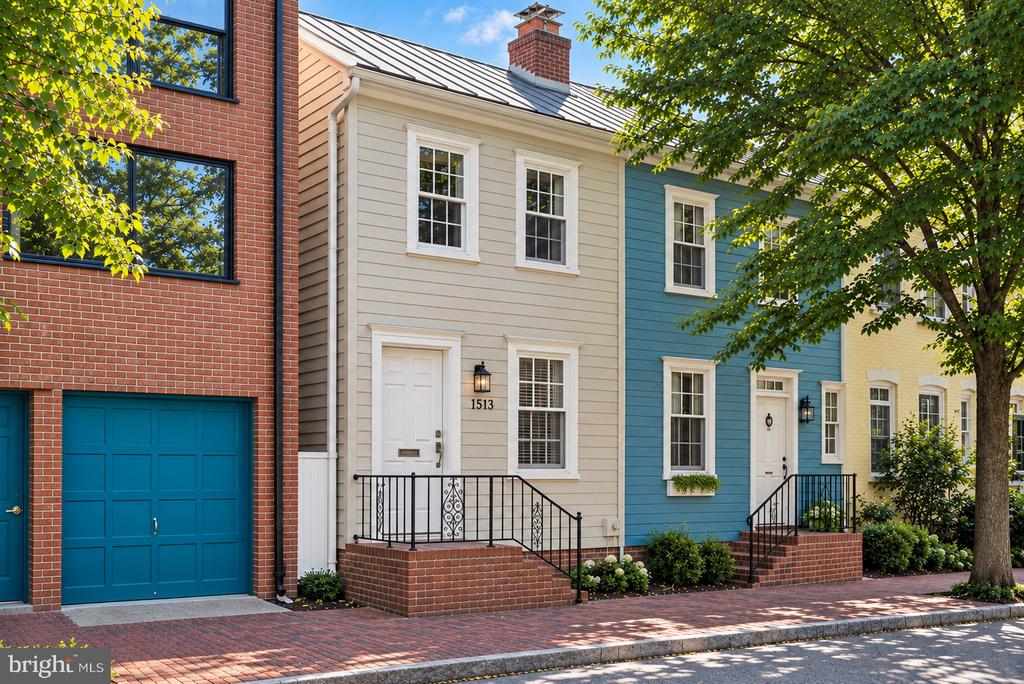
      • 4 Beds
      • 4 Baths
      • 5,479 Sq.Ft.
    • 904 FALLS BRIDGE LANE For Sale

      $1,995,000

      904 FALLS BRIDGE LANE, GREAT FALLS, VA 22066
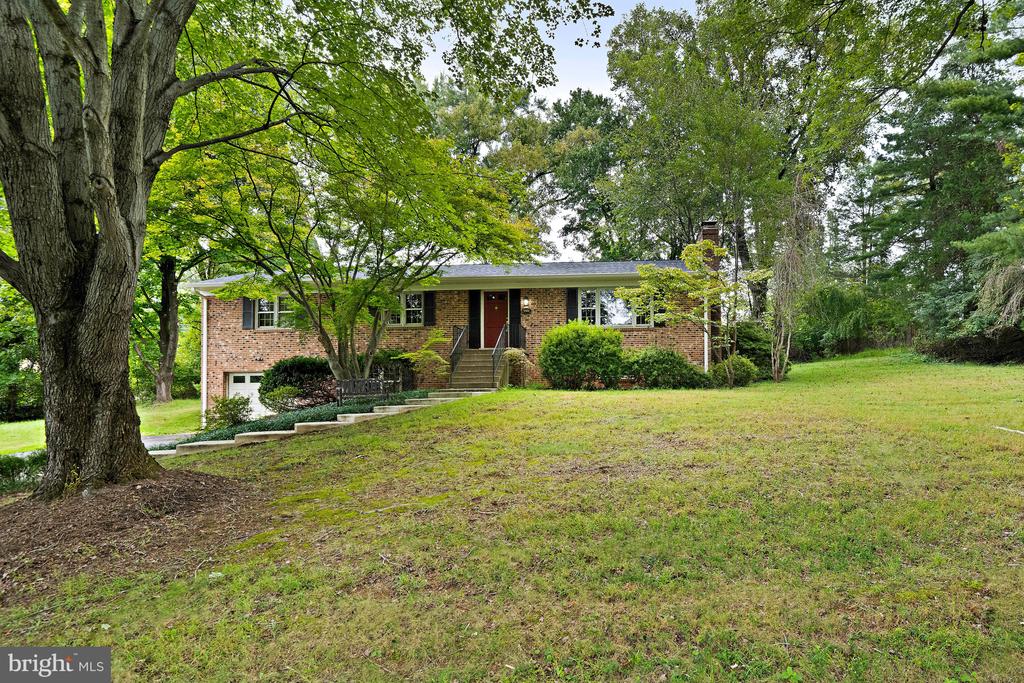
      • 4 Beds
      • 5 Baths
      • 6,107 Sq.Ft.
    • 95 RIVER BIRCH DRIVE Pending

      $1,985,000

      95 RIVER BIRCH DRIVE, GREAT FALLS, VA 22066
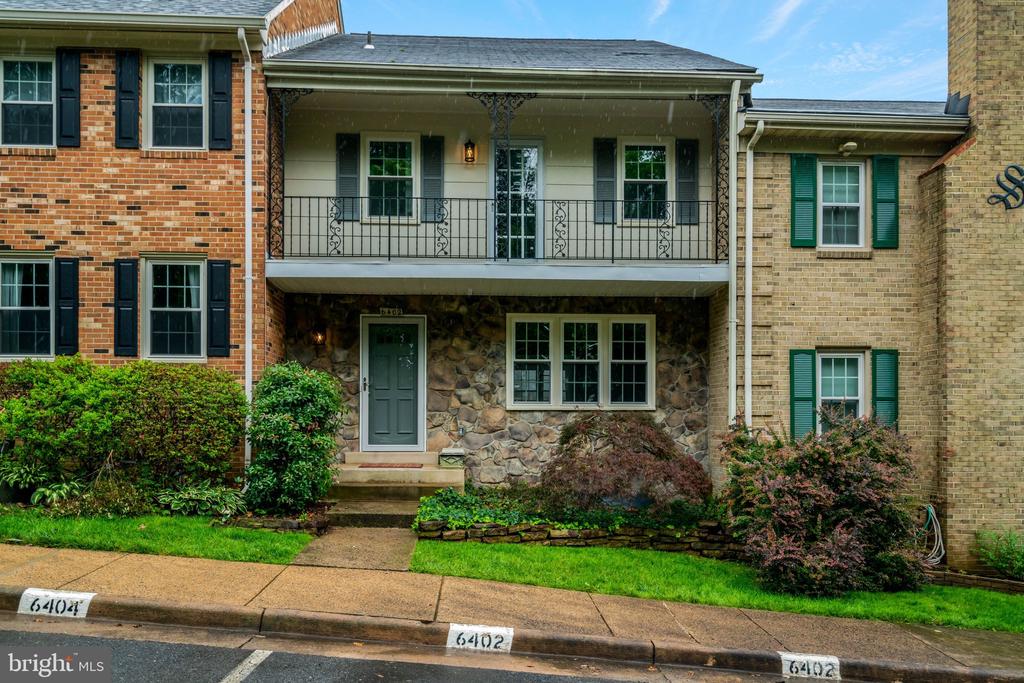
    • RIVER BEND ROAD For Sale

      $1,865,000

      528 PARCEL E RIVER BEND ROAD, GREAT FALLS, VA 22066
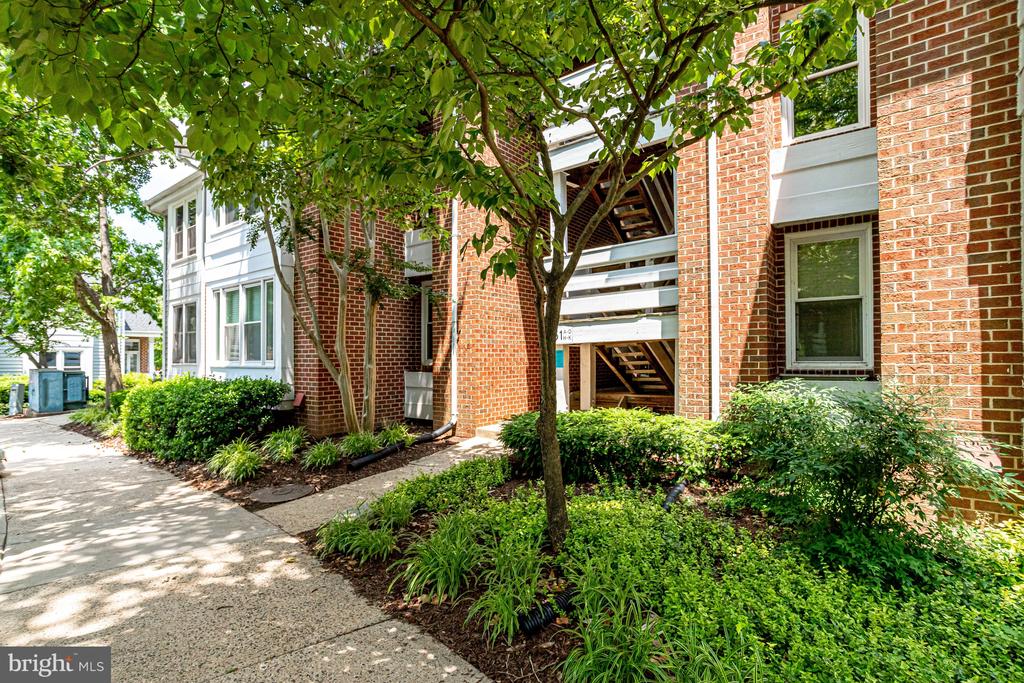
    • 1301 STONE MEADOW WAY For Sale

      $1,550,000

      1301 STONE MEADOW WAY, VIENNA, VA 22182

      • 5 Beds
      • 4 Baths
      • 4,235 Sq.Ft.
    • 1622 FELLOWSHIP SQUARE Active Under Contract

      $1,295,000

      1622 FELLOWSHIP SQUARE, RESTON, VA 20190

      • 4 Beds
      • 5 Baths
      • 3,119 Sq.Ft.
    • 10904 BELGRAVIA COURT For Lease

      $7,500/mo

      10904 BELGRAVIA COURT, GREAT FALLS, VA 22066
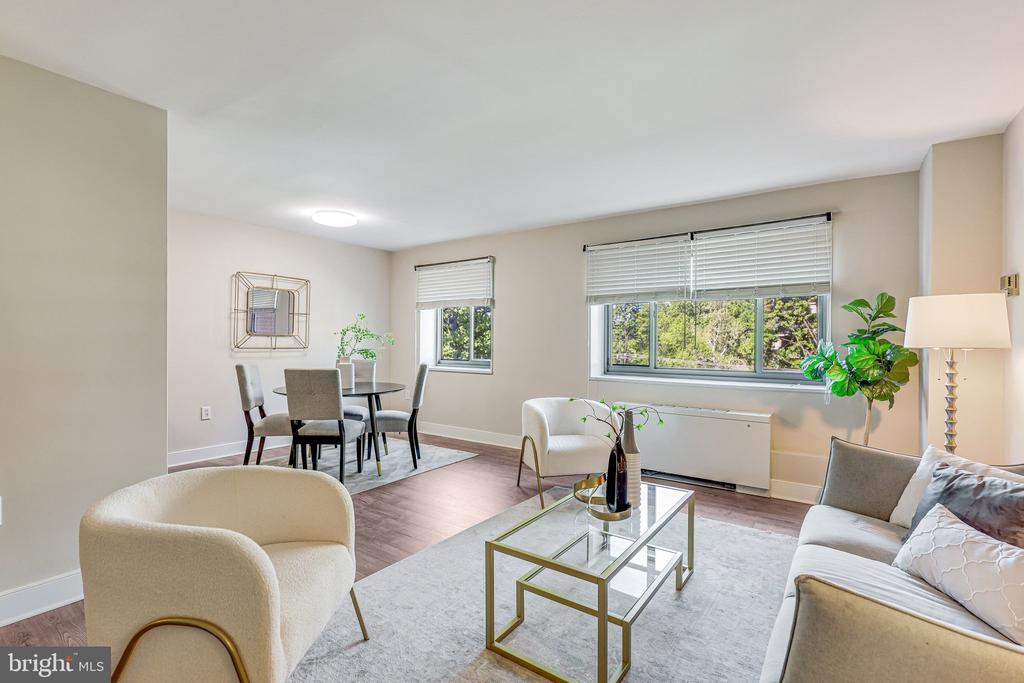
      • 5 Beds
      • 3 Baths
      • 4,300 Sq.Ft.
    • 852 CONSTELLATION DRIVE Pending

      $3,300/mo

      852 CONSTELLATION DRIVE, GREAT FALLS, VA 22066
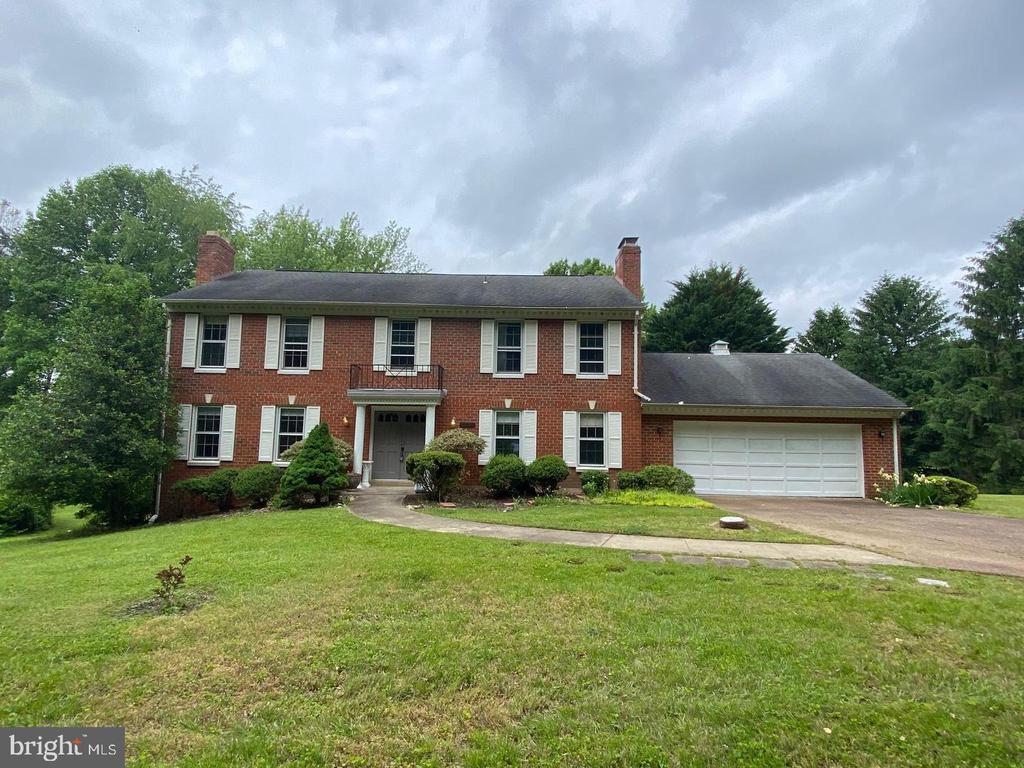
      • 5 Beds
      • 3 Baths
      • 2,652 Sq.Ft.
    View All

    Follow Us On Instagram