Leave a Message

By providing your contact information to Dianne Van Volkenburg, your personal information will be processed in accordance with Dianne Van Volkenburg's Privacy Policy. By checking the box(es) below, you consent to receive communications regarding your real estate inquiries and related marketing and promotional updates in the manner selected by you. For SMS text messages, message frequency varies. Message and data rates may apply. You may opt out of receiving further communications from Dianne Van Volkenburg at any time. To opt out of receiving SMS text messages, reply STOP to unsubscribe.

Thank you for your message. We will be in touch with you shortly.

Explore Our Properties

Property Description

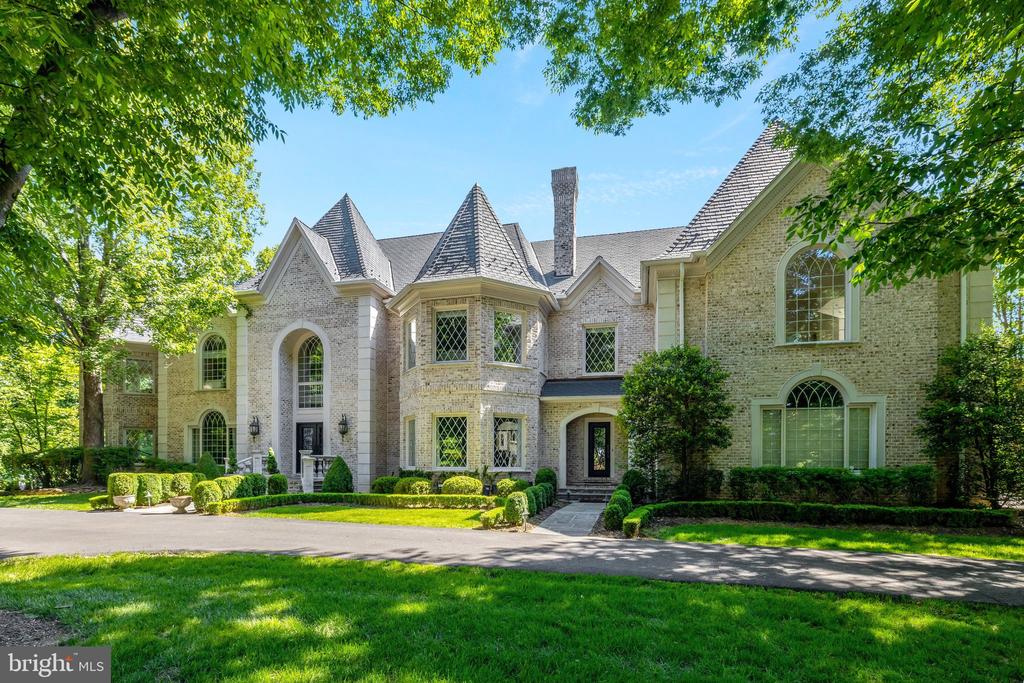
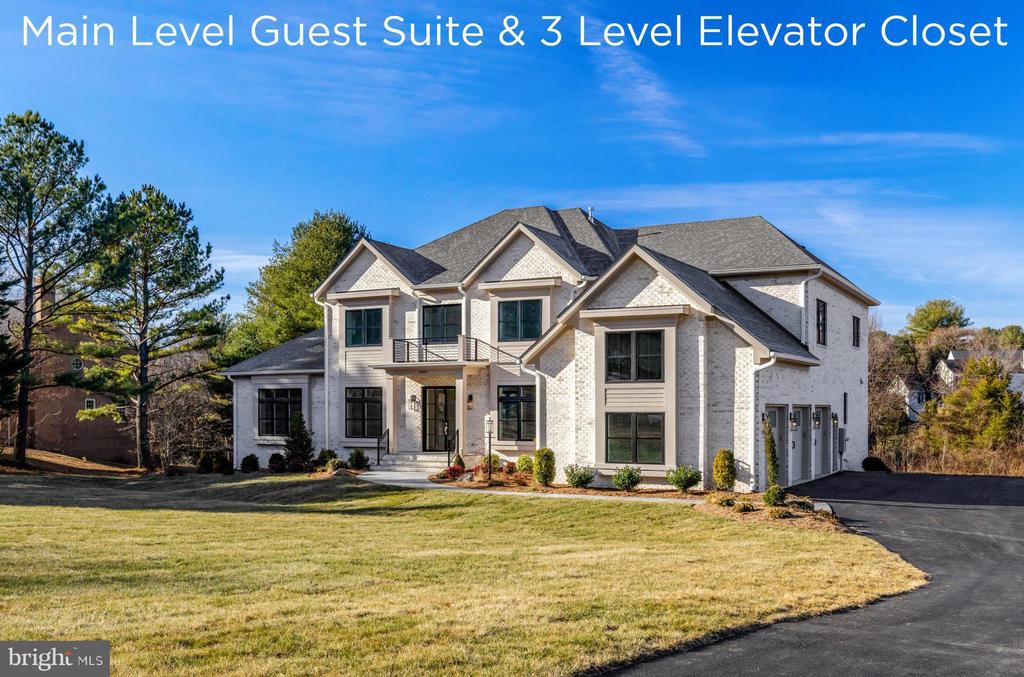
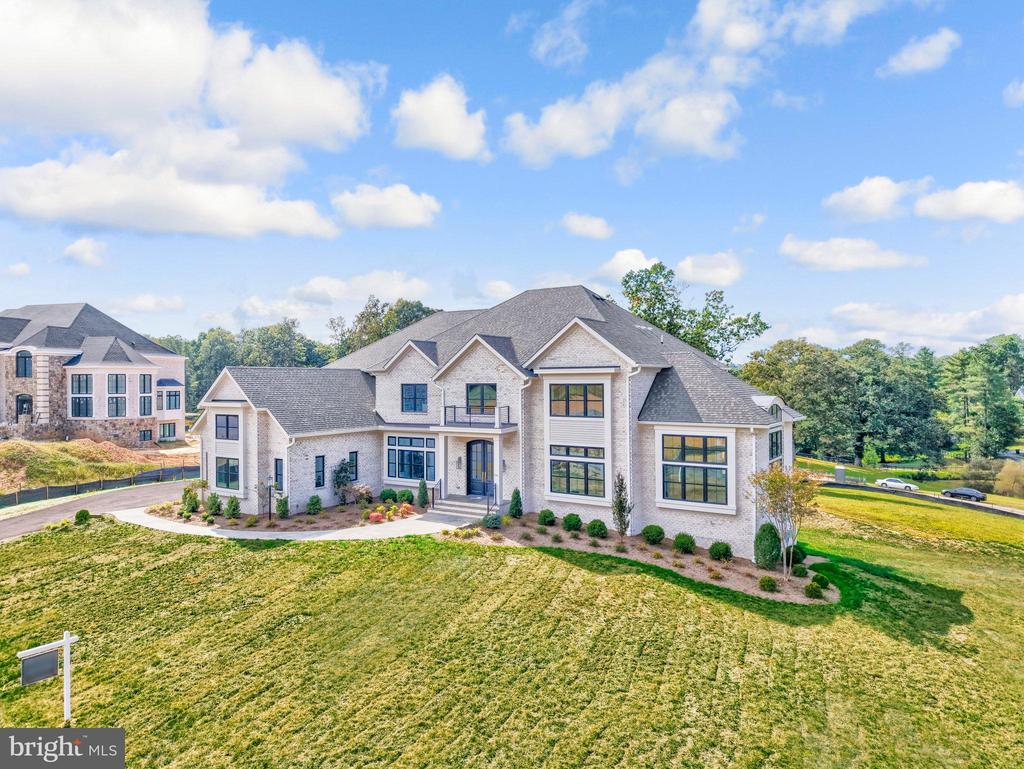
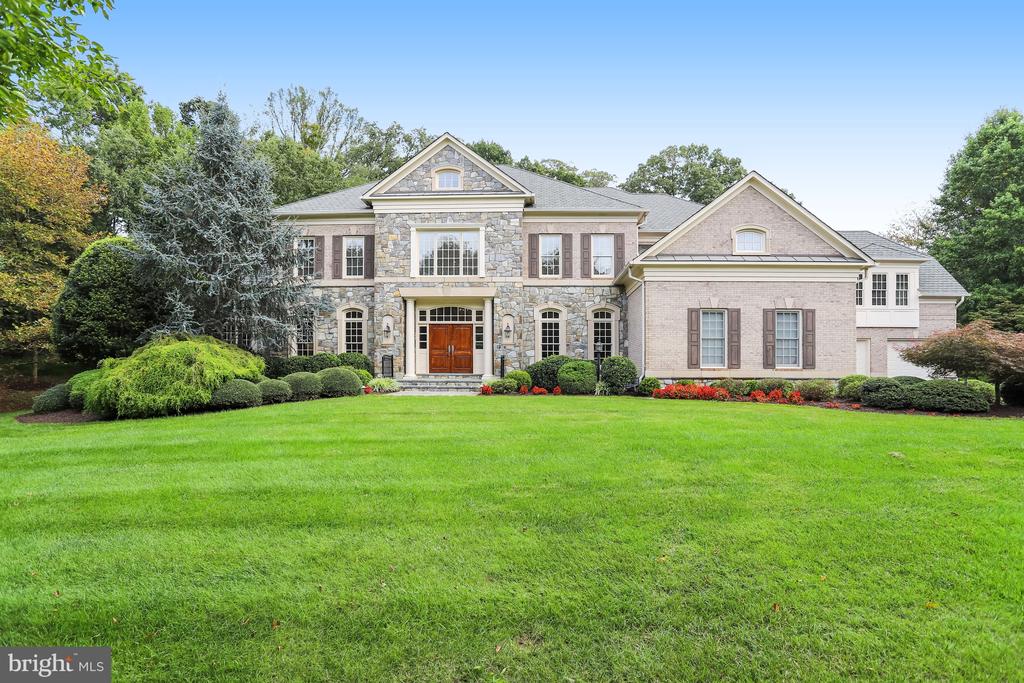
Country chateau in highly desirable Falcon Ridge neighborhood. Mansion-quality and built with exceptional structural integrity, including all steel reinforcements. A custom brick exterior with concrete stone quoins and arched precast window surrounds and thresholds add intrigue and appeal; while interior archways, Adams moldings, tray, cathedral, coffered ceilings and updated hardwoods are gracefully incorporated throughout. Imported Italian and French marble floors, 21 ft. ceilings and French plaster ornamental moldings accentuate the twin-staircase circular foyer while barrel vaulted doorways light-up at dusk to guide friends and guests throughout the formal living, music and banquet-sized dining room. An equally impressive great room features a built-in media center with 22 ft., Italian stone raised-hearth fireplace and an incredible wall of windows that overlook the outdoor paver terrace, magnificent fireplace, covered pergola and ornamental fountain. Relax and unwind in the 12 ft. coffered-ceiling mahogany library or light-filled Garden Room that has vineyard-style wrought-iron gates and a raised hearth dual-sided fireplace that is shared with the Library.
A stunning gourmet kitchen has custom white cabinets and oversized mitered quartz island, multiple cooking stations including a 60 inch wolf range, Italian stone travertine (12" x 24") floors, custom quartz backsplash and a butler's pantry. Adjacent breakfast room that is open to the lounge overlook above has a warm and inviting Pennsylvania fieldstone fireplace and three-story windows.
The upper level quarters have an array of bedroom suites with updated bathrooms and walk-in closets. The owner's domain provides numerous amenities that include: a well-appointed morning kitchen, Corinthian column sitting room with sumptuous French marble fireplace, mirrored dressing hall and two walk-in closets. The spa-inspired owner's bath has 18" x 18" silver travertine stone floors, white-gray quartz counters, and an ultra-luxurious shower enclosure with freestanding soaking tub. The fourth level has a bedroom with suite with an updated shared full bath, casual living room, gym, and loft area.
A walk-out lower level is the ideal entertainer's playground with a custom Mahogany (500-bottle) wine cellar with wrought-iron vineyard gates, adjacent wet bar, media room with platform seats, billiard area, casual living room, and bedroom suite with shared full bath. Lastly there is over 2,000 sq. ft. of storage space in the lower level.
Enjoy the many terraces, decks and gardens along with the covered outdooring living room with stone fireplace and built-in grilling station allow for exciting entertaining well into the evening and is the perfect backdrop for outdoor living.

Overview

Property Status
For Sale
Lot Size
1.79 Acres
MLS ID
VAFX2310132
Property Type
Residential
Year Built
1995

Features & Amenities

Total Area
15,171 Sq.Ft.
Neighborhood
Great Falls
Architecture Styles
Colonial
Stories
4
Garage Spaces
4.0
Water Source
Well
Pool
No Pool
Roof
Slate, Composite
Lot Features
No Thru Street
Parking
Attached Garage, Driveway
Heat Type
Forced Air
Air Conditioning
Central A/C, Ceiling Fan(s)
Laundry Room
Has Laundry, Main Floor
Fireplace
Stone, Mantel(s), Double Sided
Appliances
Built-In Microwave, Built-In Range, Commercial Range, Cooktop, Cooktop - Down Draft, Disposal, Washer, Dryer, Refrigerator, Extra Refrigerator/Freezer, Dishwasher, Oven/Range - Gas, Six Burner Stove
Other Interior Features
Attic, Bar, Breakfast Area, Built-Ins, Butlers Pantry, Ceiling Fan(s), Crown Moldings, Wainscotting, Recessed Lighting, Kitchen - Eat-In, Kitchen - Gourmet, Kitchen - Island, Kitchen - Table Space, Formal/Separate Dining Room, Floor Plan - Traditional, Wood Floors, Wine Storage, Walk-in Closet(s), Wet/Dry Bar, Upgraded Countertops, Store/Office, Spiral Staircase, Skylight(s), Primary Bath(s), Pantry, Kitchenette, Double/Dual Staircase
Sewer
Septic of BR
Substructure
Concrete Perimeter
Disability Features
None
Other Exterior Features
Extensive Hardscape, Exterior Lighting, Bump-outs, Water Fountains, BBQ Grill
Elementary School
GREAT FALLS
Middle School
COOPER
High School
LANGLEY
School District
FAIRFAX COUNTY PUBLIC SCHOOLS
Sales Price
$4,413,560
Real Estate Tax
$50,119/yr
HOA
$500/yr
Zoning
100

Downloads

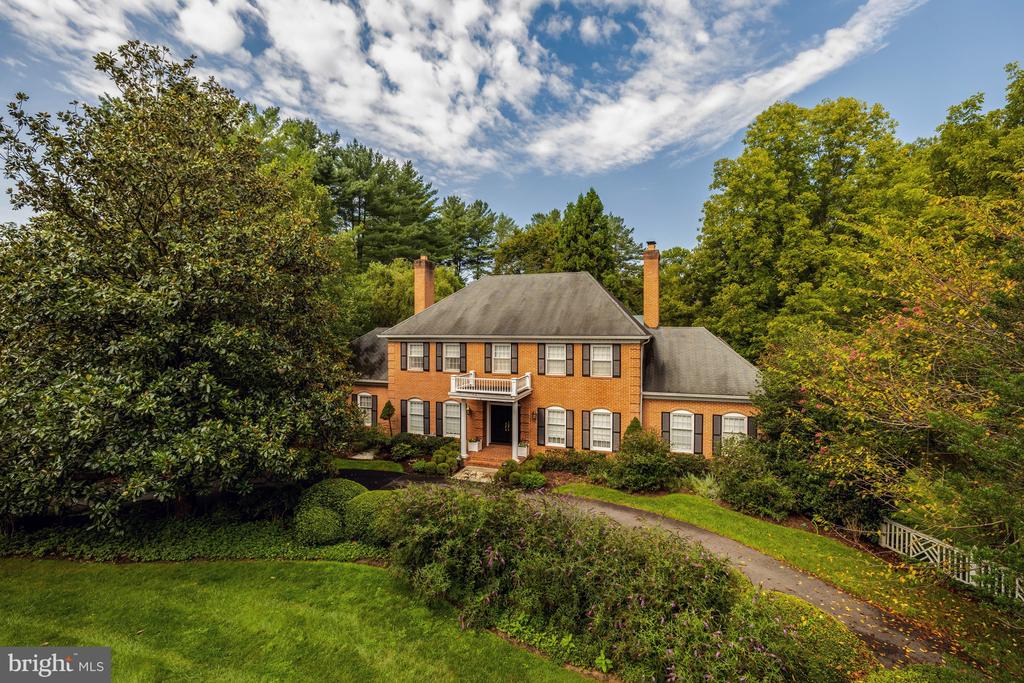
Large brick home with steep gables and arched windows, framed by mature trees and manicured hedges.

Schedule a Tour

We would love to help you see this beautiful home! As a full-service brokerage, we can help you tour. Please submit an offer, and answer questions about the buying process.

Thank you

for your interest in 10010 HIGH HILL PLACE, GREAT FALLS, VA 22066

I'm Interested In

10010 HIGH HILL PLACE

or
  • CallDianne Van Volkenburg

    License # 0225070092

    (703) 980-4553
  • 10010 HIGH HILL PLACE
    Navigate
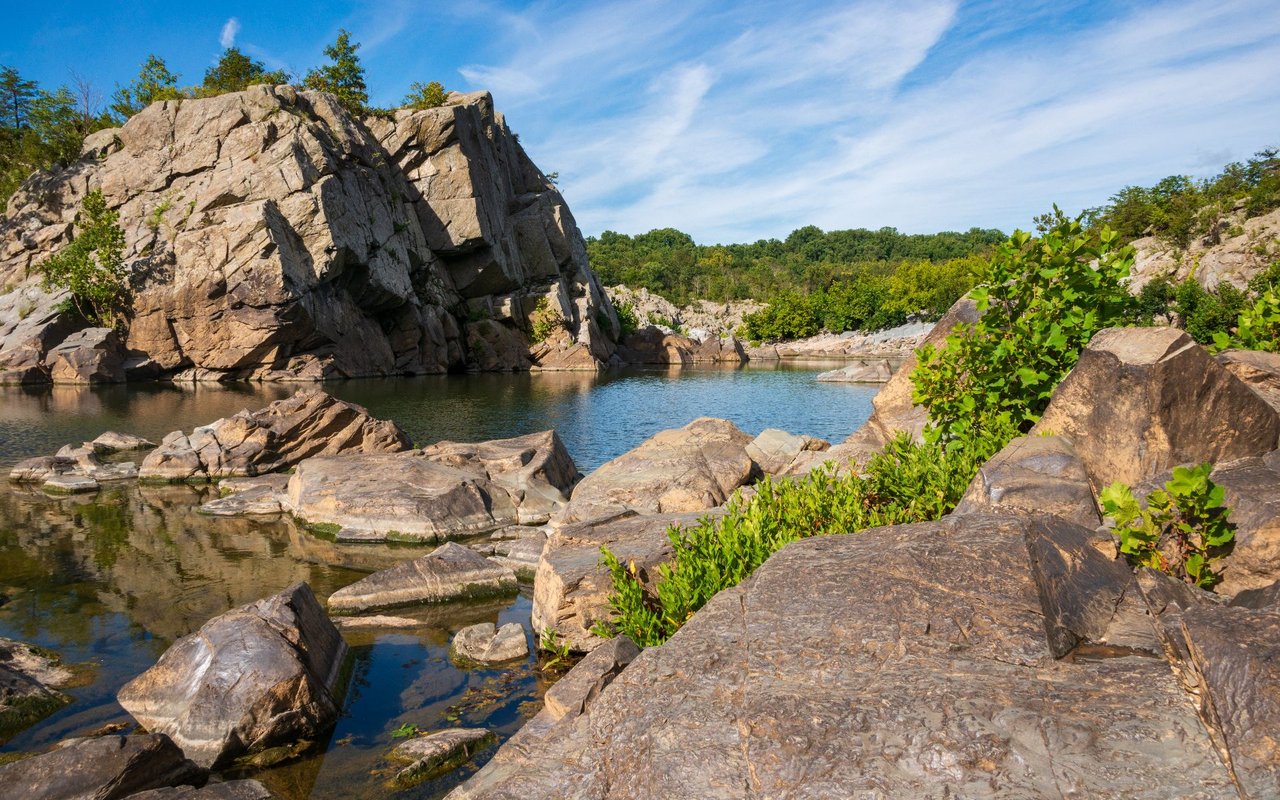
    Rocky river pool among boulders and green trees beneath a blue summer sky.

    Explore Great Falls

    Scenic riverfront area with large lots, parks, trails, top schools, and vibrant local life.

    read more
    10010 HIGH HILL PLACE
    explore in 3d

    Mortgage Calculator

    Estimate your monthly mortgage payment, including the principal and interest, property taxes, and HOA. Adjust the values to generate a more accurate rate.
    $0,000 Your Payment 20 15 65
    $0,000 Your Payment

    Featured Properties

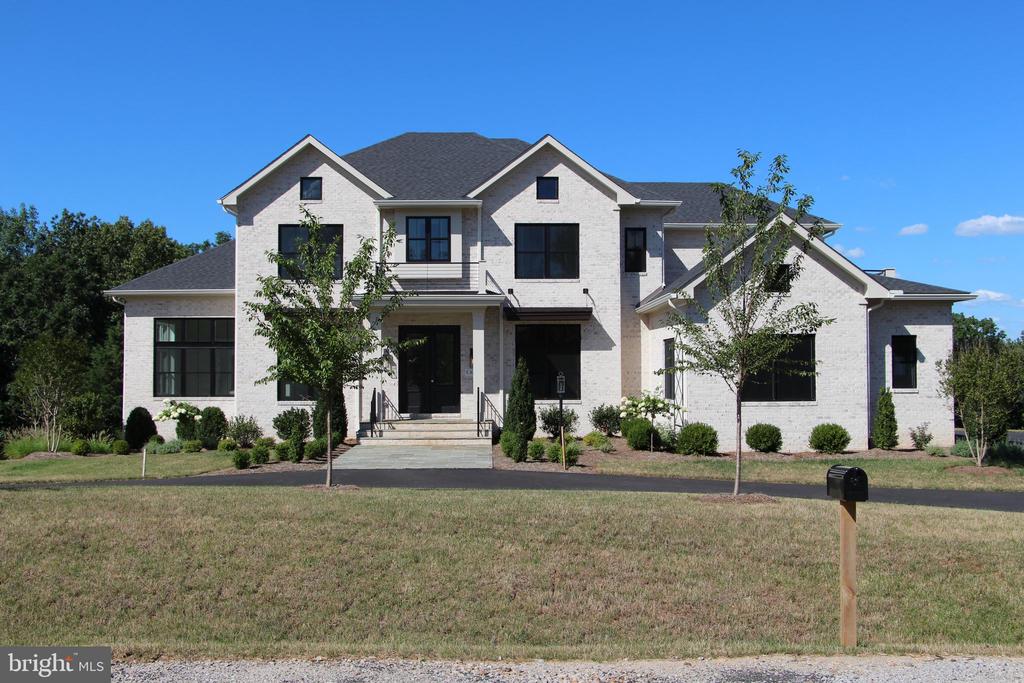
    • Large two-story light brick house with a centered arched entrance and broad lawn. Coming Soon

      $4,750,000

      11108 COROBON, GREAT FALLS, VA 22066

      • 6 Beds
      • 8 Baths
      • 7,100 Sq.Ft.
    • Large brick home with steep gables and arched windows, framed by mature trees and manicured hedges. For Sale

      $4,413,560

      10010 HIGH HILL PLACE, GREAT FALLS, VA 22066

      • 7 Beds
      • 9 Baths
      • 15,171 Sq.Ft.
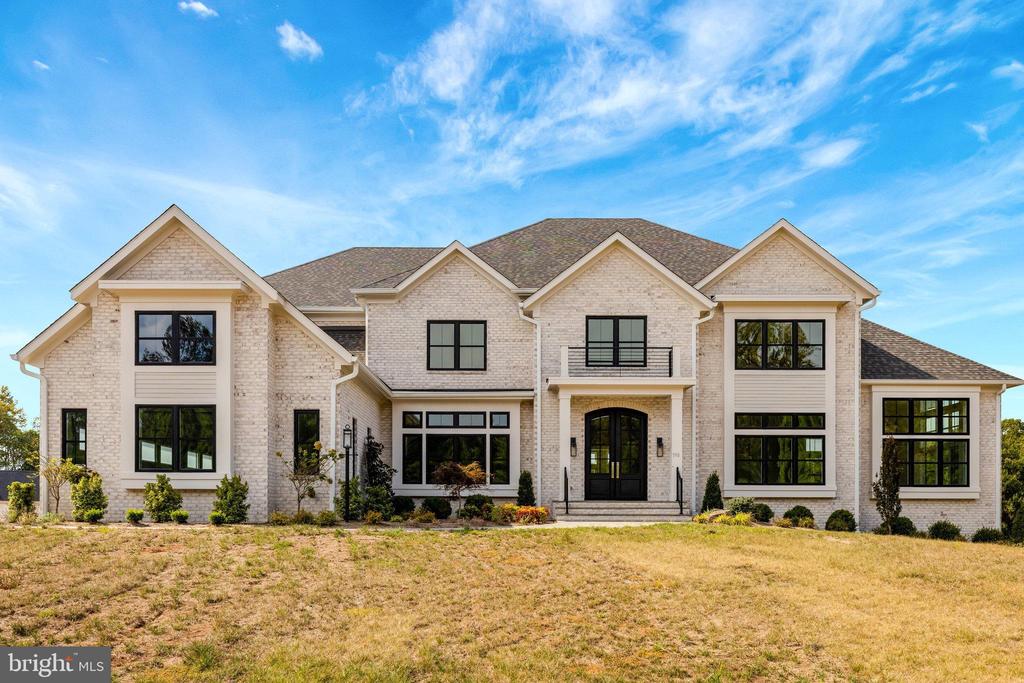
    • Large white-brick two-story home with multiple gables, a broad lawn, and a curved driveway. For Sale

      $4,149,500

      1002 SPRINGVALE ROAD, GREAT FALLS, VA 22066

      • 6 Beds
      • 7 Baths
      • 8,960 Sq.Ft.
    • Two-story stone-and-siding house with a broad lawn and landscaped front beds. For Sale

      $3,985,500

      390 STILL POND RUN, GREAT FALLS, VA 22066

      • 6 Beds
      • 8 Baths
      • 9,550 Sq.Ft.
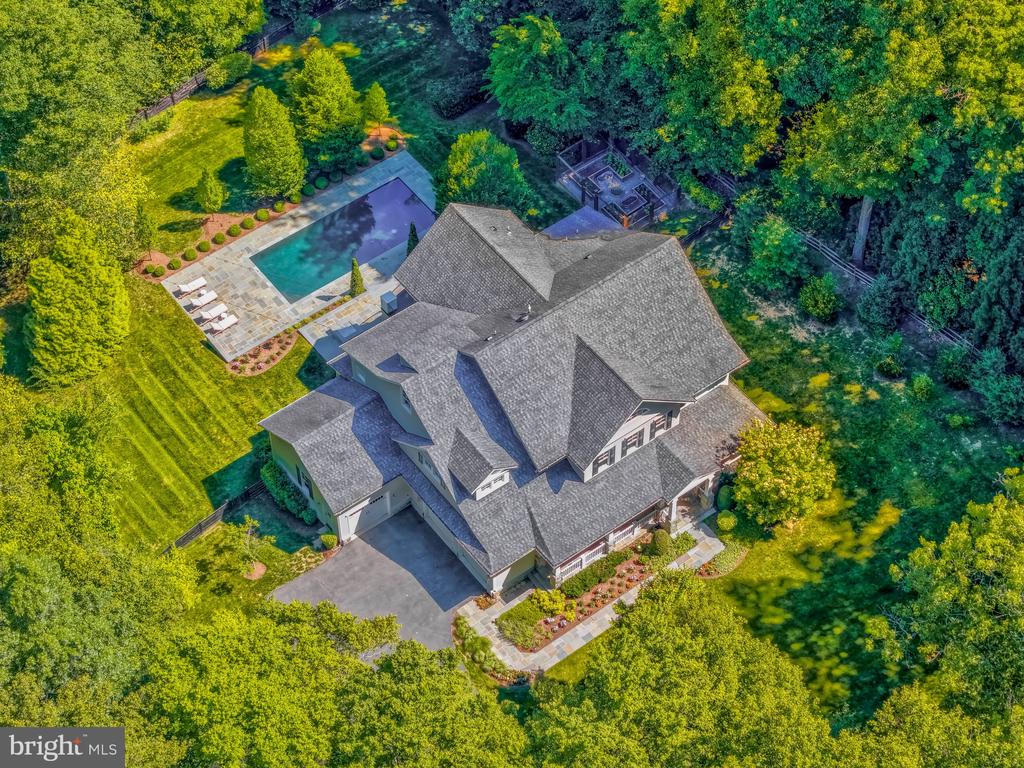
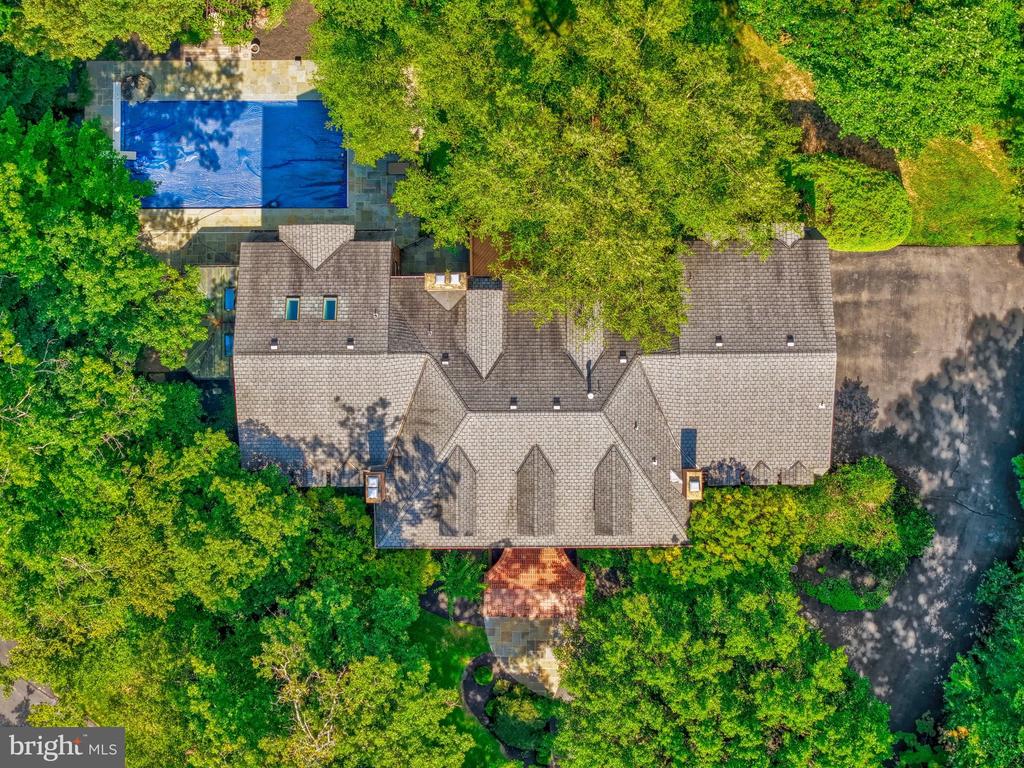
    • Aerial view of a large house with a swimming pool and stone patio amid mature trees. Active Under Contract

      $3,399,000

      248 SPRINGVALE ROAD, GREAT FALLS, VA 22066

      • 7 Beds
      • 7 Baths
      • 8,015 Sq.Ft.
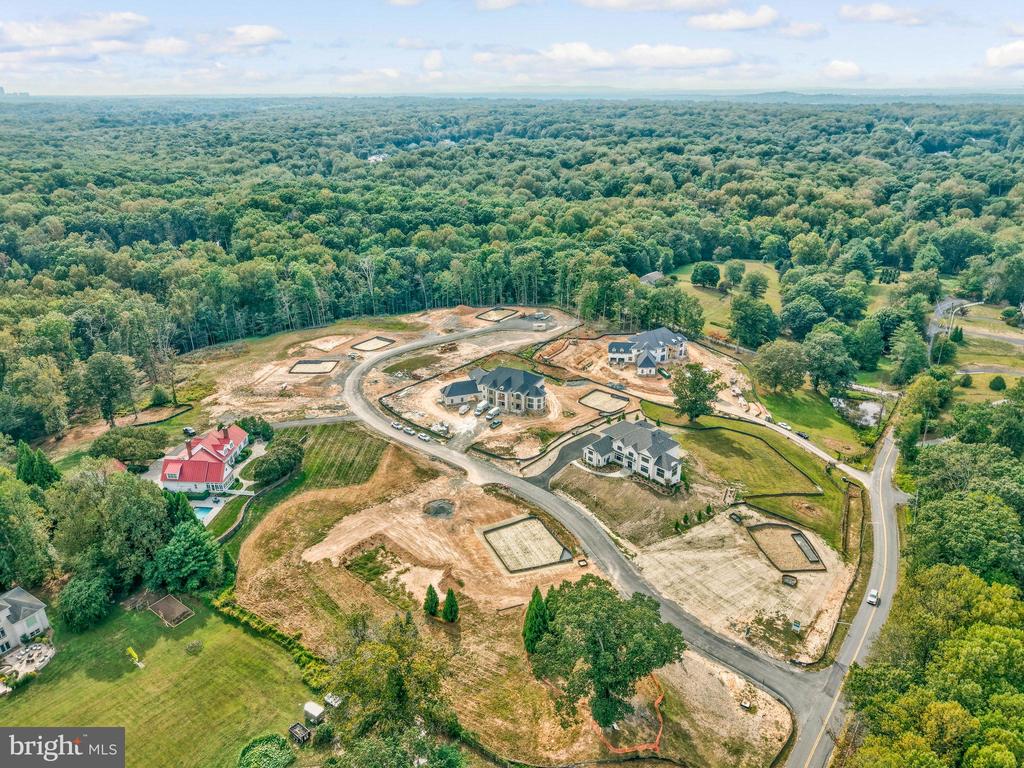
    • Aerial view of a wooded subdivision under construction, with graded lots, curving roads, and scattered homes. For Sale

      $3,249,000

      0 STILL POND RUN, GREAT FALLS, VA 22066

      • 4 Beds
      • 5 Baths
      • 5,841 Sq.Ft.
    • Two-story white-brick home with a covered entrance, landscaped front, and broad lawn. Pending

      $3,189,000

      391 STILL POND RUN, GREAT FALLS, VA 22066

      • 4 Beds
      • 6 Baths
      • 8 Sq.Ft.
    • Two-story stone-and-brick home with a wood entry, landscaped flower beds, and broad green lawn. For Sale

      $2,999,999

      851 NICHOLAS RUN DRIVE, GREAT FALLS, VA 22066

      • 7 Beds
      • 8 Baths
      • 9,586 Sq.Ft.
    • Aerial view of a tree-surrounded home with a swimming pool and driveway. For Sale

      $2,600,000

      501 SENECA GREEN WAY, GREAT FALLS, VA 22066

      • 6 Beds
      • 7 Baths
      • 9,140 Sq.Ft.
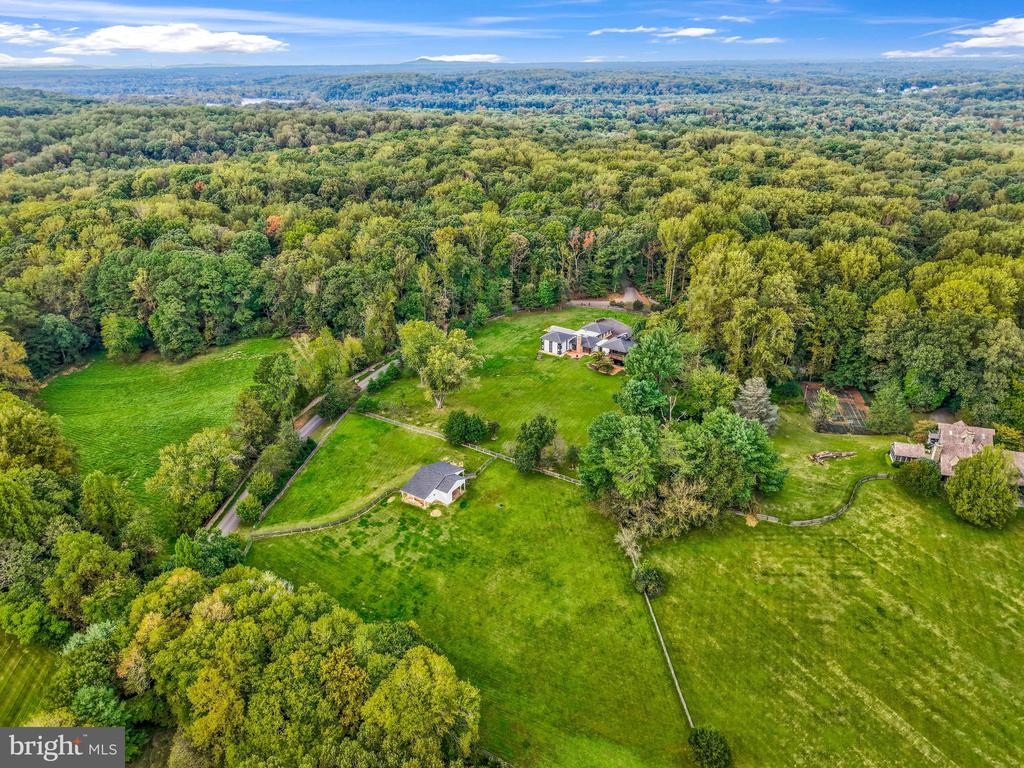
    • Aerial view of a rural estate surrounded by lawns, fields, and extensive woodland. Active Under Contract

      $2,150,000

      125 COMMONAGE DRIVE, GREAT FALLS, VA 22066

      • 6 Beds
      • 5 Baths
      • 4,861 Sq.Ft.
    • 216 RIVER PARK DRIVE For Sale

      $1,899,000

      216 RIVER PARK DRIVE, GREAT FALLS, VA 22066

      • 5 Beds
      • 6 Baths
      • 5,759 Sq.Ft.
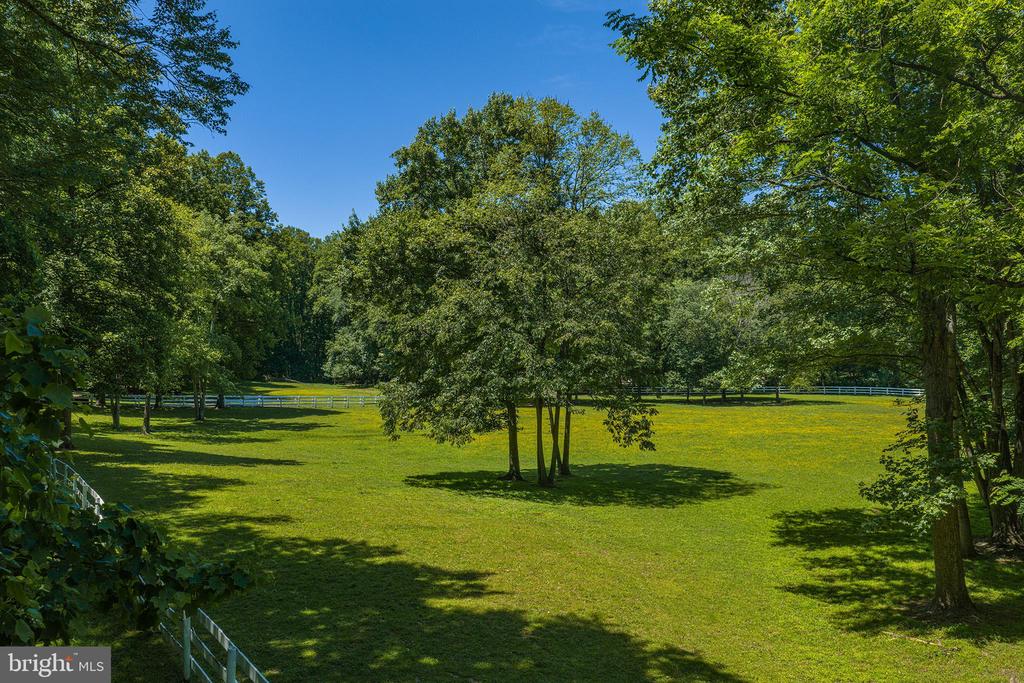
    • Expansive green lawn with mature trees and white fencing. For Sale

      $1,865,000

      528 PARCEL E RIVER BEND ROAD, GREAT FALLS, VA 22066

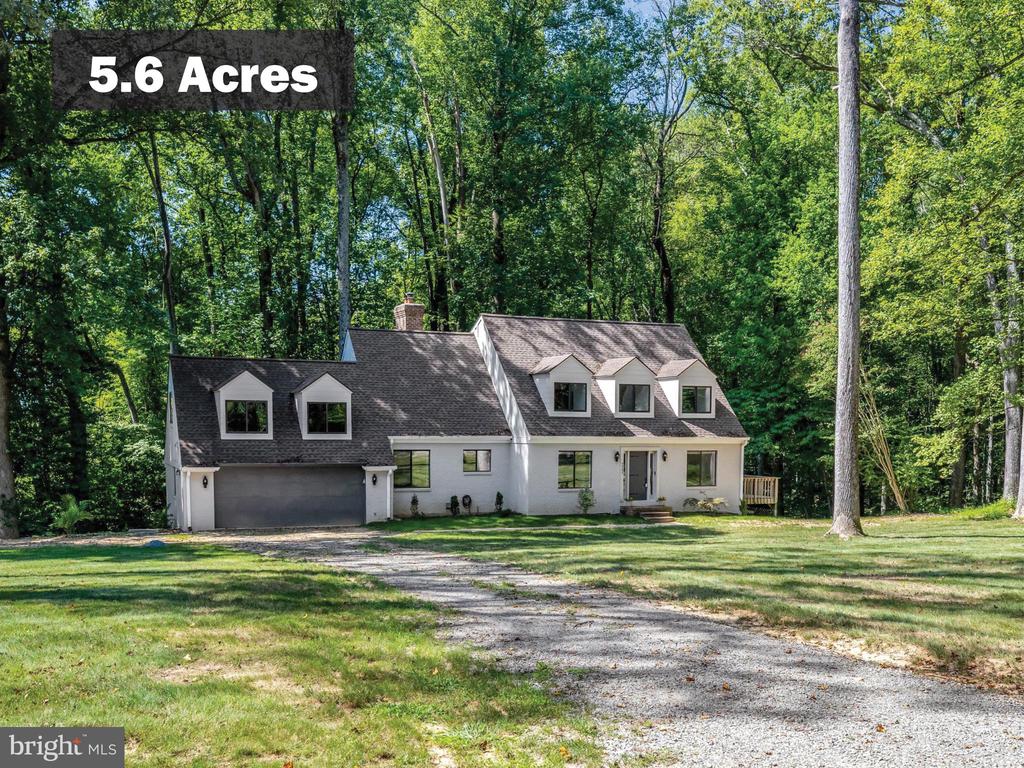
    • White house with dormer windows and attached garage, surrounded by mature trees on 5.6 acres. For Sale

      $1,775,000

      9982 BLACKBERRY LANE, GREAT FALLS, VA 22066

      • 6 Beds
      • 4 Baths
      • 3,587 Sq.Ft.
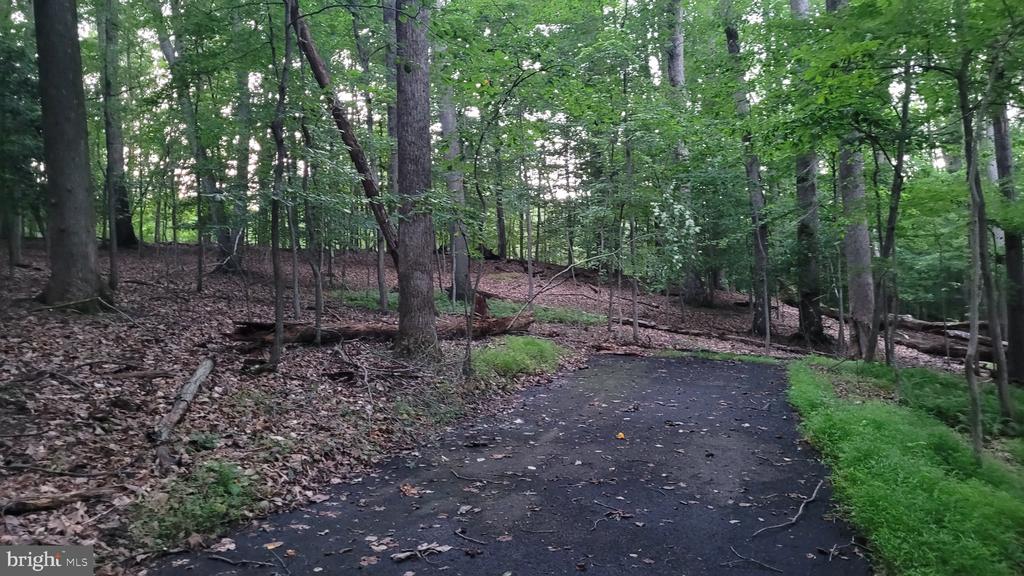
    • A paved path winds through mature trees and leaf-covered woodland. For Sale

      $1,750,000

      264 GOLDEN WOODS COURT, GREAT FALLS, VA 22066

    • 756 APPLEWOOD LANE For Sale

      $1,450,000

      756 APPLEWOOD LANE, GREAT FALLS, VA 22066

      • 6 Beds
      • 3 Baths
      • 3,142 Sq.Ft.
    • Mid-century-style home with a long windowed facade, brick chimney, and balcony above a sloping lawn. For Sale

      $1,325,000

      1438 WAGGAMAN CIRCLE, MCLEAN, VA 22101

      • 4 Beds
      • 3 Baths
      • 2,368 Sq.Ft.
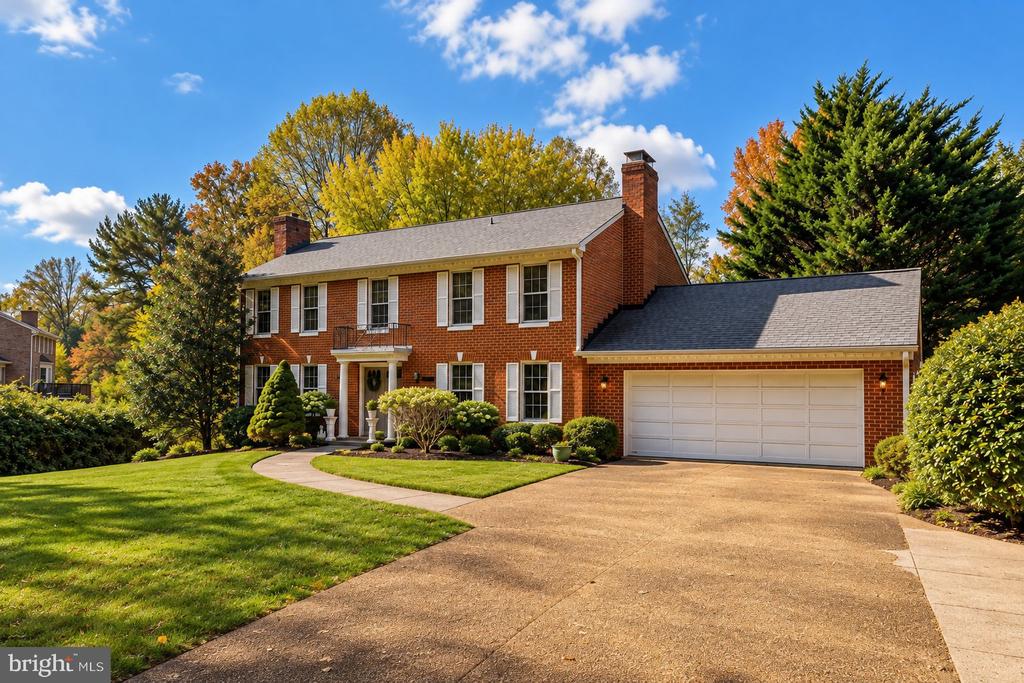
    • Two-story brick-and-siding house with a two-car garage, broad lawn, and mature shade trees. Pending

      $1,325,000

      907 CANTLE LANE, GREAT FALLS, VA 22066

      • 5 Beds
      • 4 Baths
      • 2,836 Sq.Ft.
    • Brick-front attached townhome with a wide double garage and neighboring units. Pending

      $1,295,000

      1622 FELLOWSHIP SQUARE, RESTON, VA 20190

      • 4 Beds
      • 5 Baths
      • 3,119 Sq.Ft.
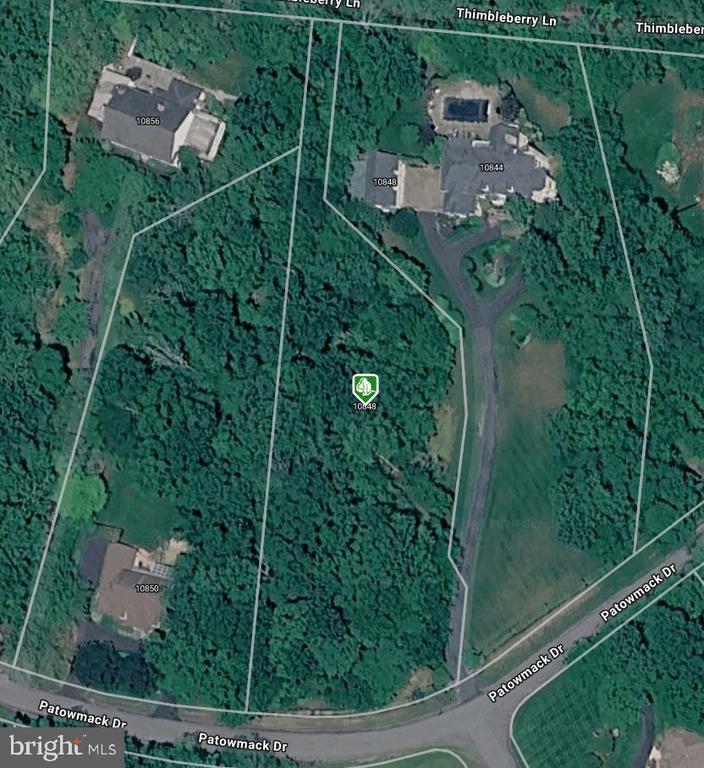
    • Aerial view of the wooded 10848 property, outlined among neighboring homes along Patowmack Drive. For Sale

      $1,250,000

      10848 PATOWMACK DRIVE, GREAT FALLS, VA 22066

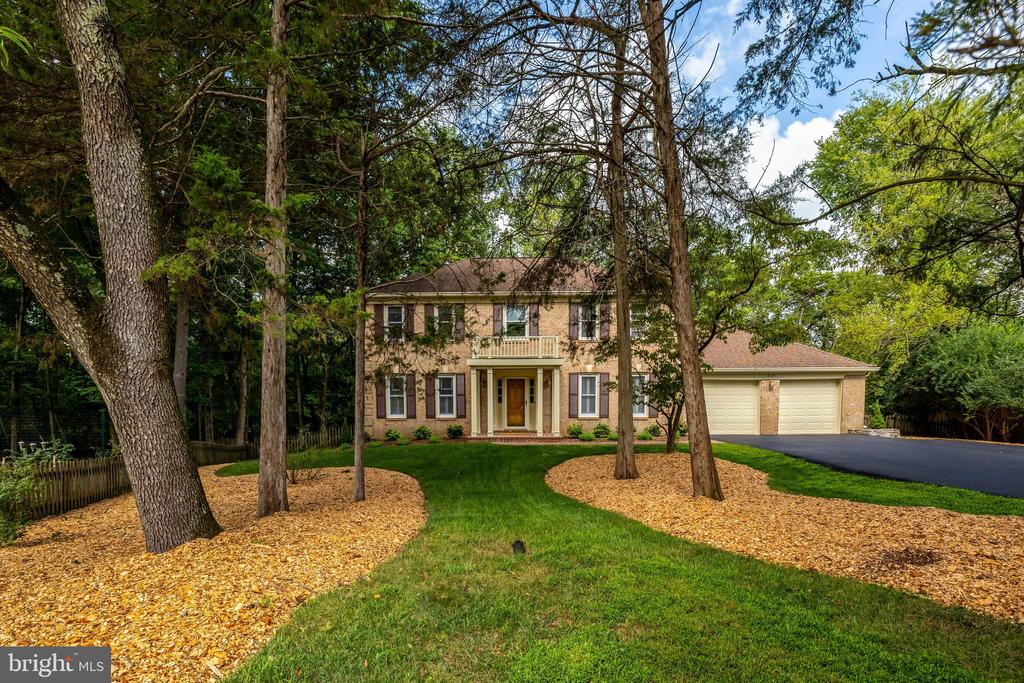
    • Two-story brick house with an attached two-car garage, framed by mature trees. Active Under Contract

      $1,195,000

      920 HOLLY RUN COURT, GREAT FALLS, VA 22066

      • 5 Beds
      • 4 Baths
      • 3,638 Sq.Ft.
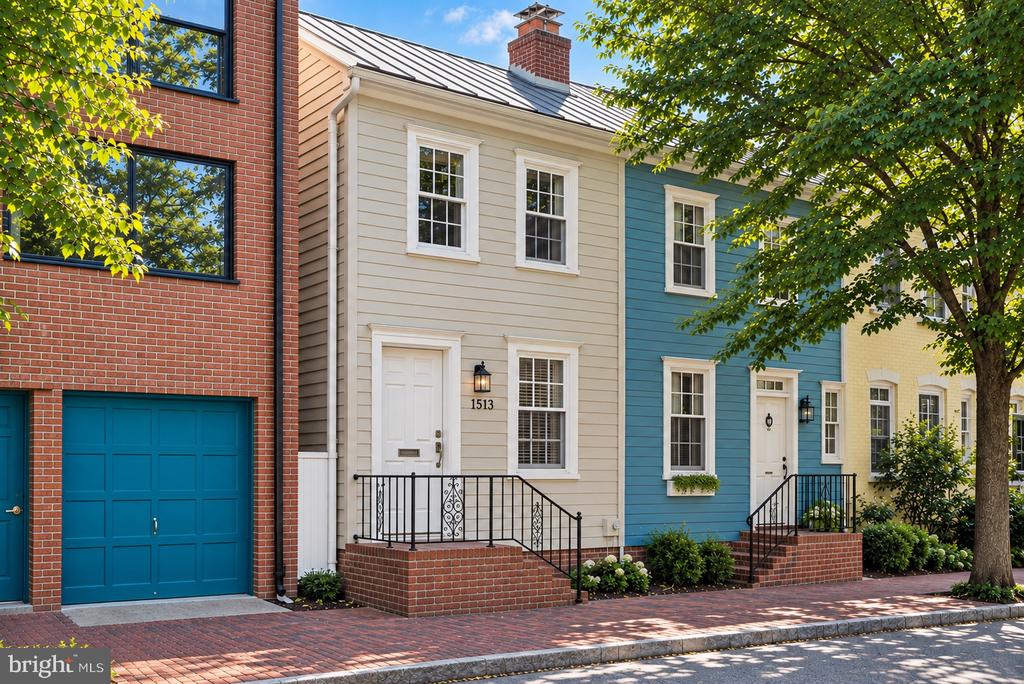
    • Beige townhouse numbered 1513, with brick steps and blue and red-brick neighbors. For Sale

      $999,000

      1513 26TH STREET NW, WASHINGTON, DC 20007

      • 2 Beds
      • 1 Bath
      • 840 Sq.Ft.
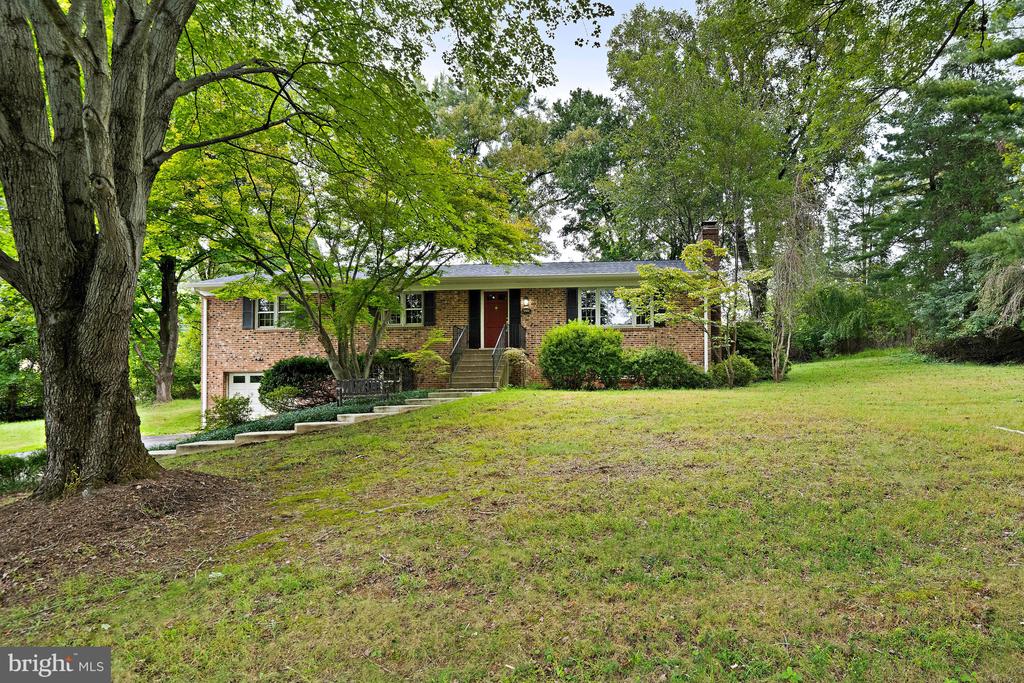
    • Brick home with raised front steps, a broad lawn, mature trees, and landscaped shrubs. Active Under Contract

      $939,000

      9908 MINBURN STREET, GREAT FALLS, VA 22066

      • 4 Beds
      • 2 Baths
      • 2,234 Sq.Ft.
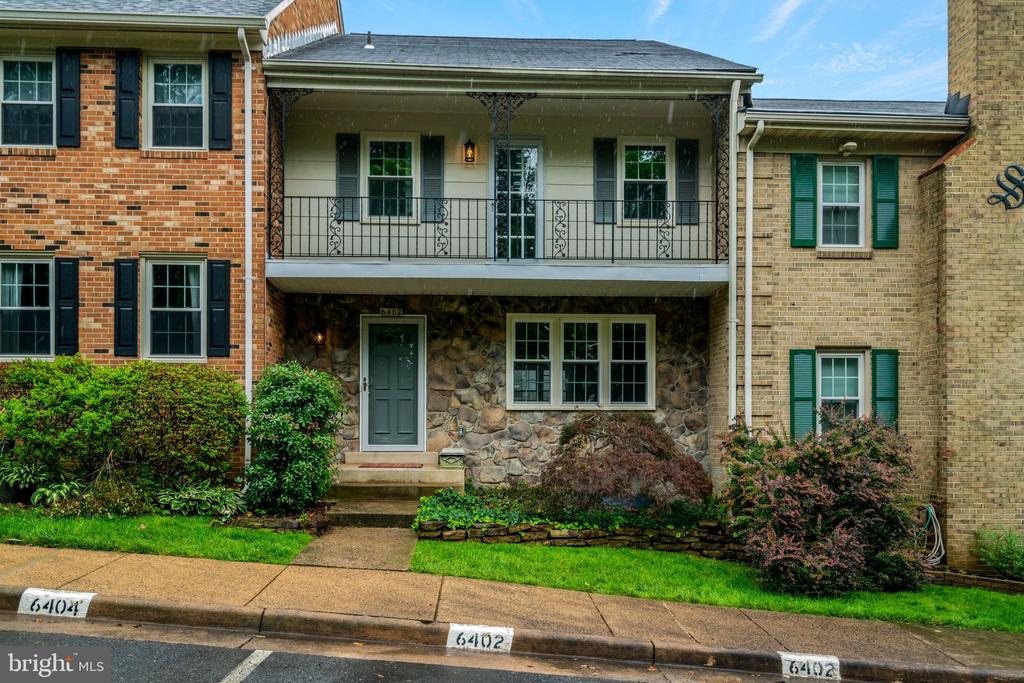
    • Two-story brick-and-stone home with an upper balcony, green shutters, and landscaped front yard. For Sale

      $750,000

      6402 SEVEN OAKS COURT, FALLS CHURCH, VA 22042

      • 3 Beds
      • 4 Baths
      • 1,772 Sq.Ft.
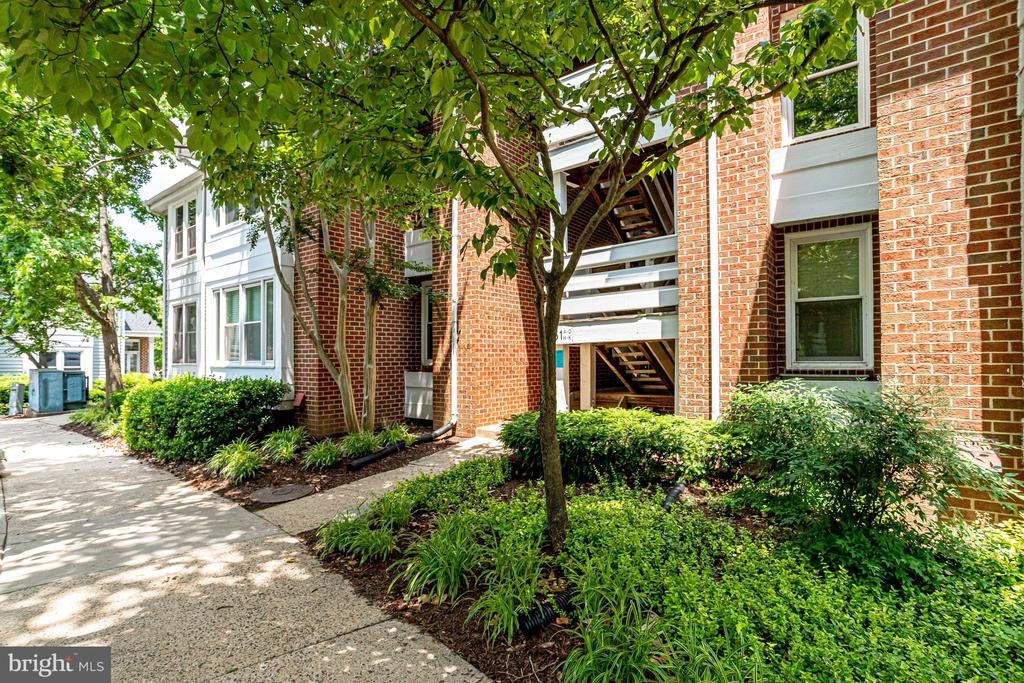
    • 3151 COVEWOOD COURT For Sale

      $399,000

      3151 COVEWOOD COURT, FALLS CHURCH, VA 22042

      • 2 Beds
      • 2 Baths
      • 1,045 Sq.Ft.
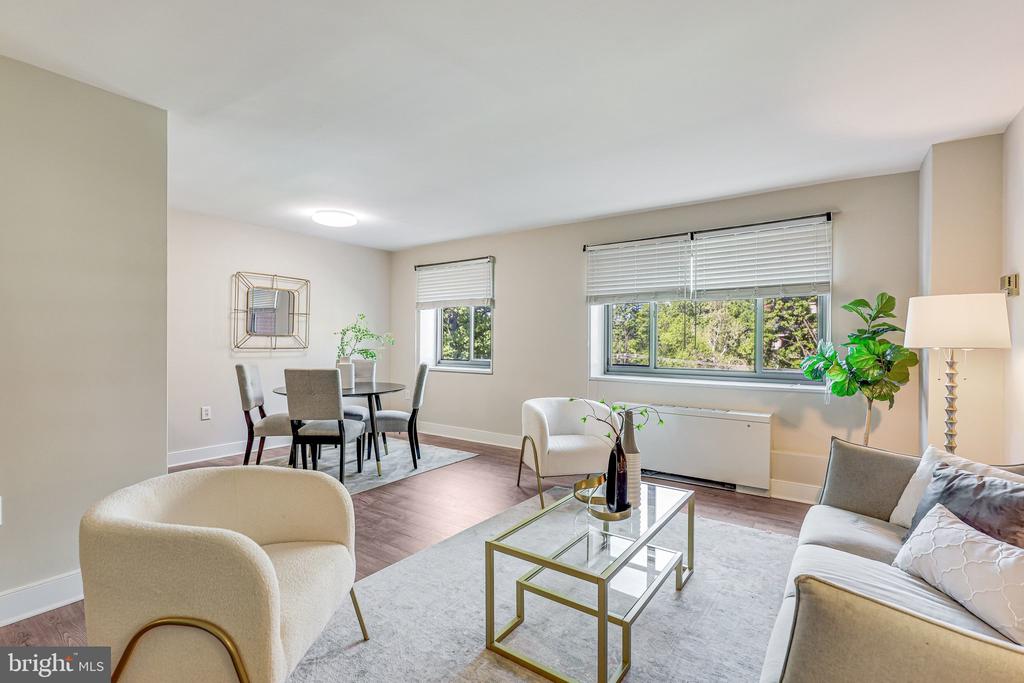
    • Staged living and dining area with cream chairs, glass coffee table, and large windows. Active Under Contract

      $239,500

      1200 S ARLINGTON RIDGE ROAD Unit: 305, ARLINGTON, VA 22202

      • 1 Bed
      • 1 Bath
      • 705 Sq.Ft.
    • 330 RIVER BEND ROAD For Lease

      $4,850/mo

      330 RIVER BEND ROAD, GREAT FALLS, VA 22066

      • 5 Beds
      • 2 Baths
      • 3,233 Sq.Ft.
    View All

    Follow Us On Instagram