Leave a Message

By providing your contact information to Dianne Van Volkenburg, your personal information will be processed in accordance with Dianne Van Volkenburg's Privacy Policy. By checking the box(es) below, you consent to receive communications regarding your real estate inquiries and related marketing and promotional updates in the manner selected by you. For SMS text messages, message frequency varies. Message and data rates may apply. You may opt out of receiving further communications from Dianne Van Volkenburg at any time. To opt out of receiving SMS text messages, reply STOP to unsubscribe.

Thank you for your message. We will be in touch with you shortly.

Explore Our Properties

Property Description

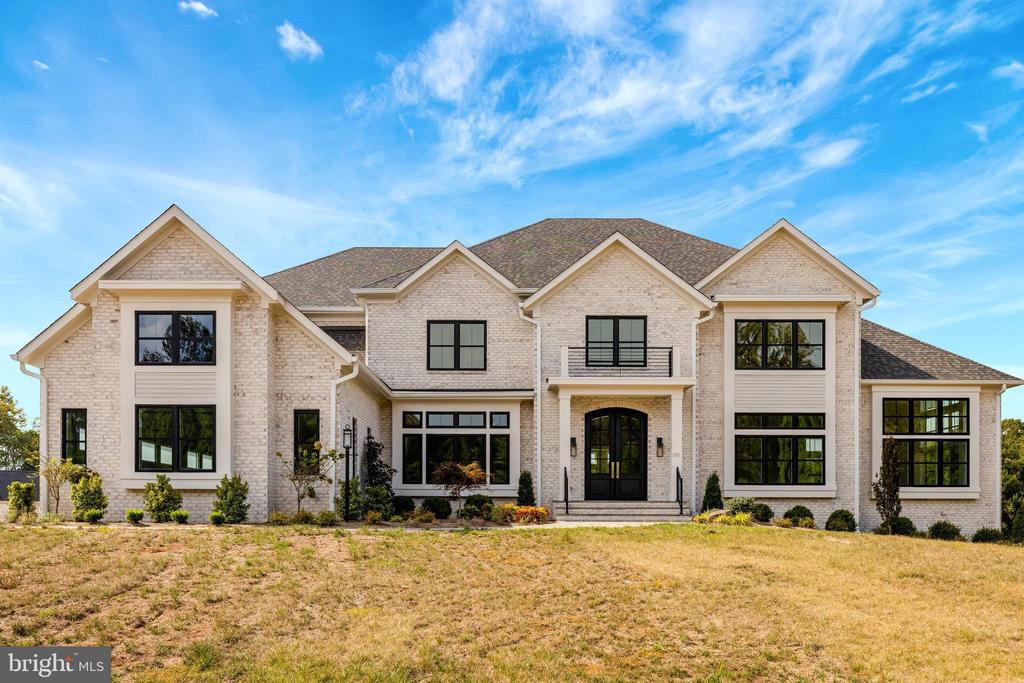
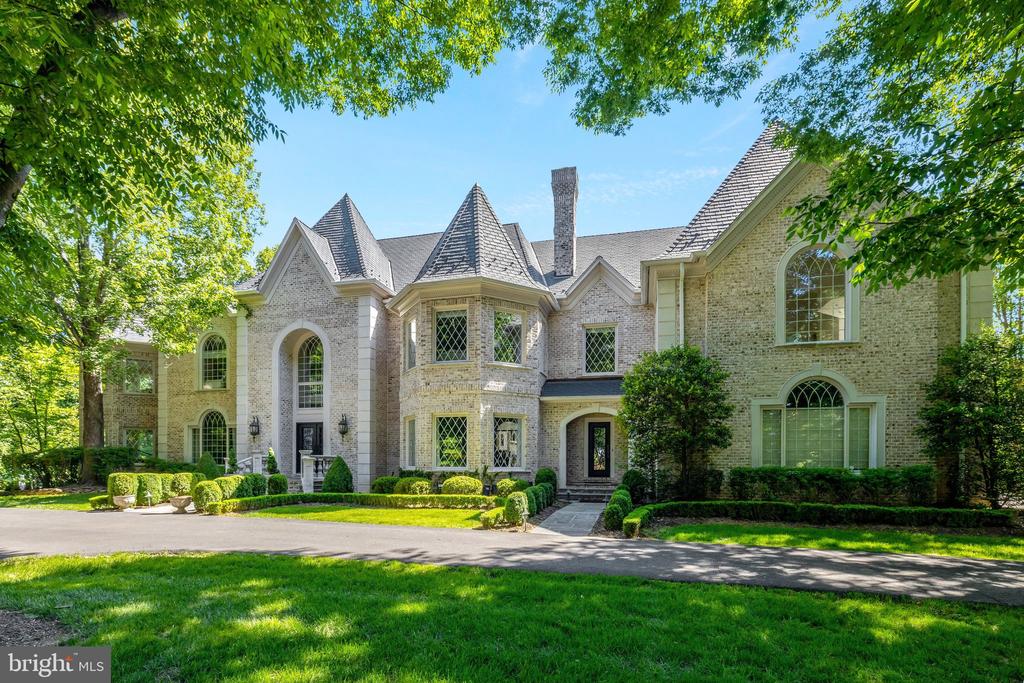
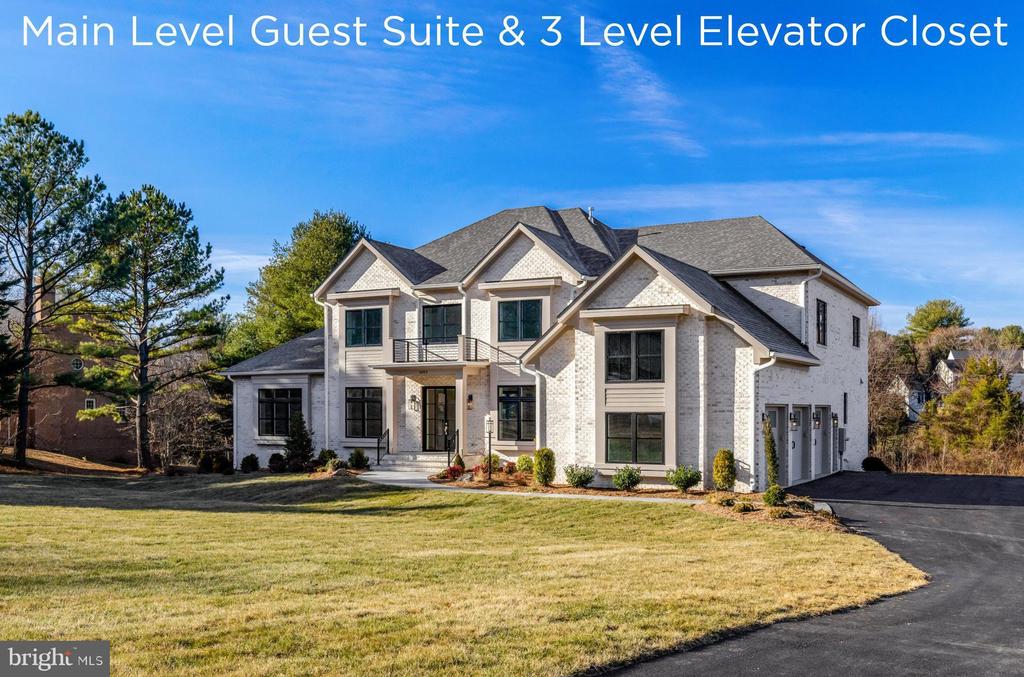
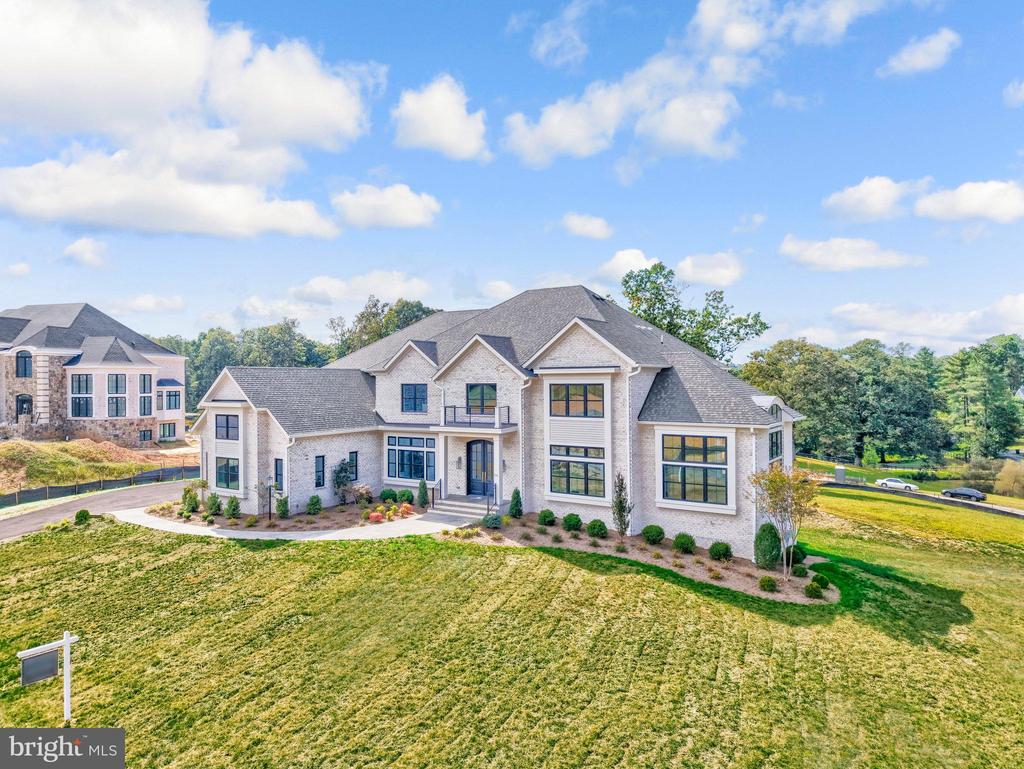
5 BR, 5.5 BA, Exceptional Great Falls living, beautifully scaled for the way buyers want to live today.
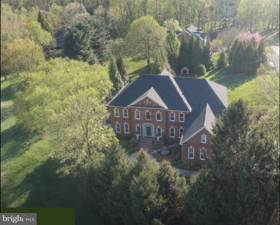
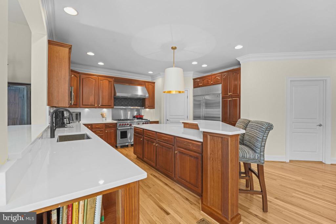
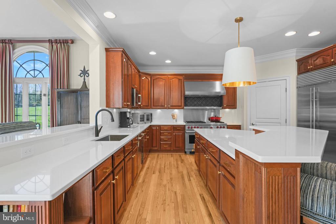
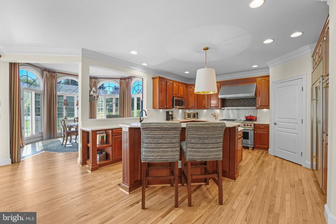
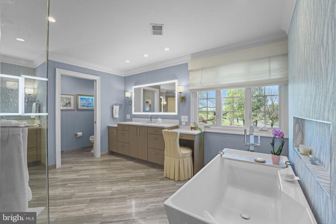
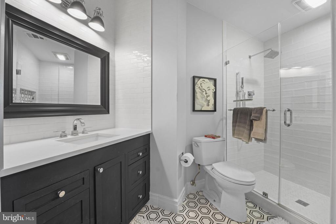
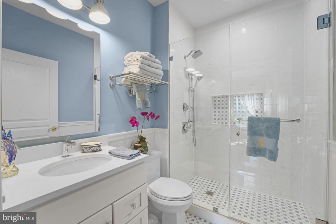
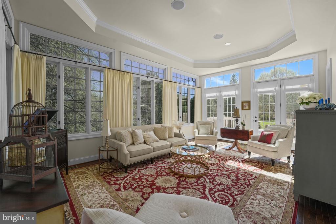
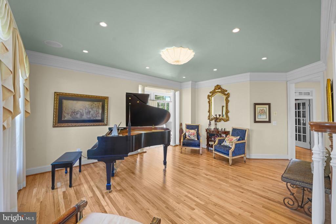
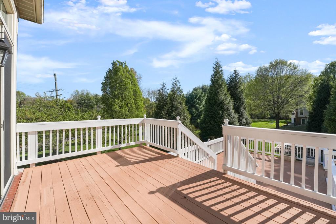
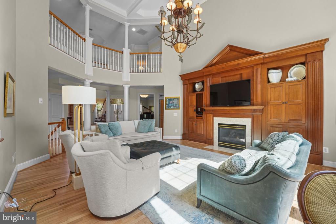
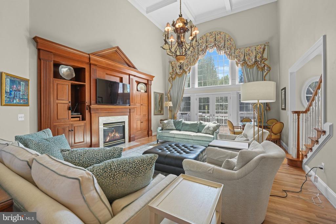
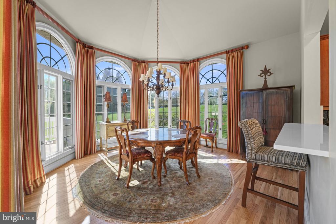
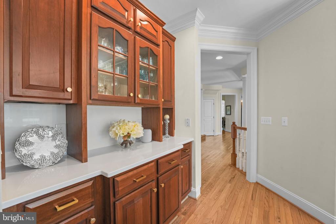
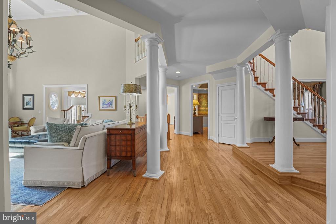
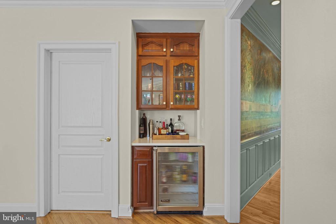
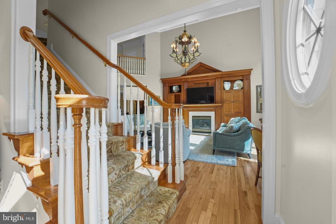
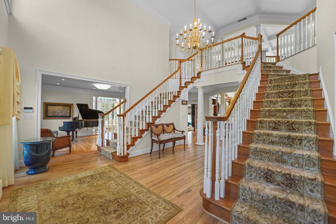
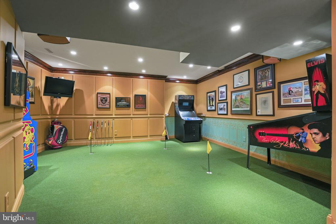
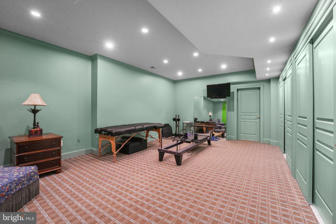
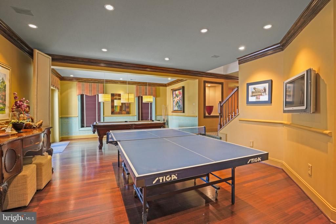
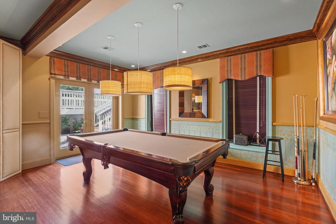
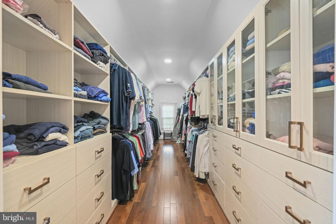
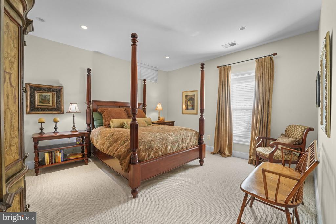
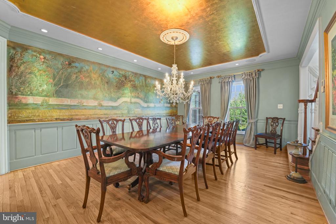
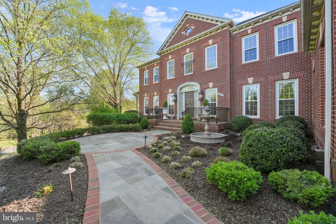
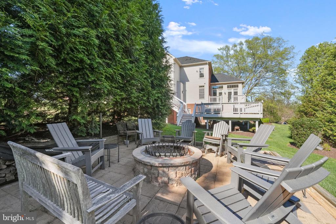
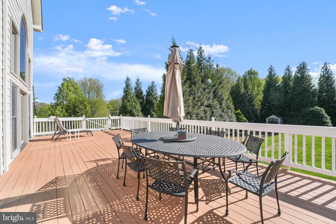
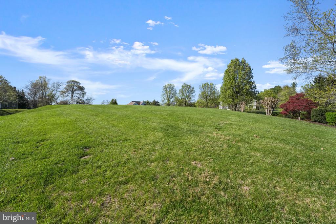
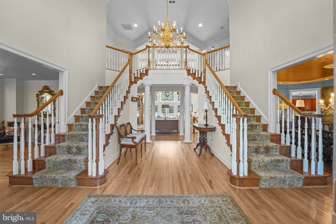
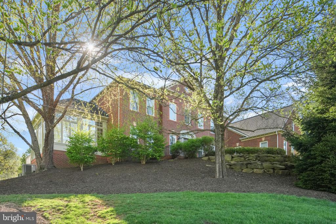
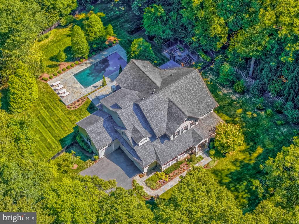
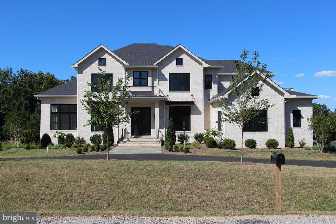
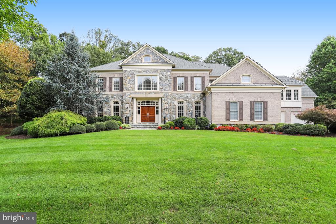
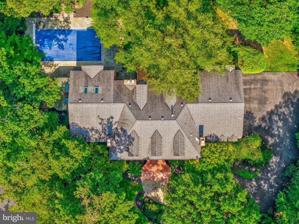
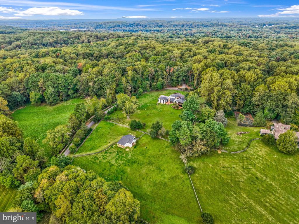
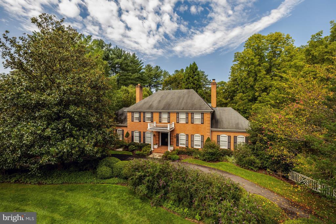
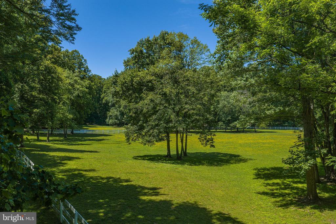
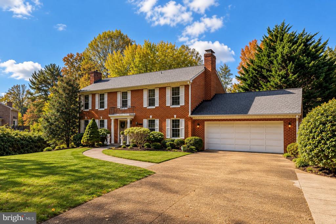
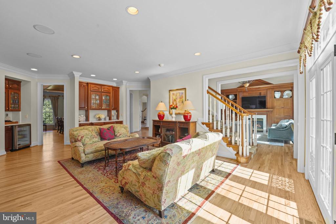
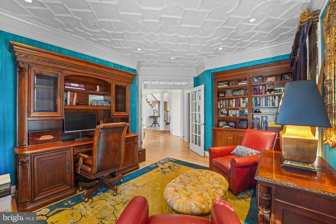
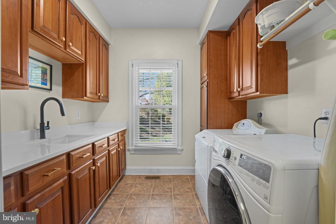
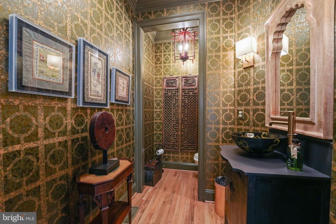
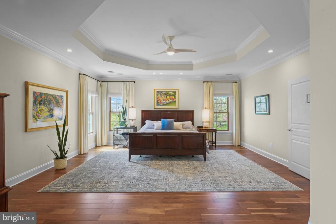
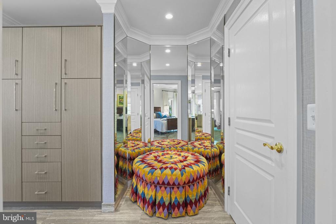
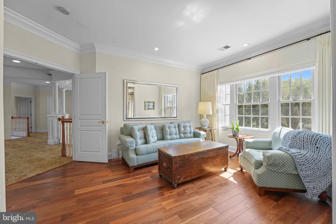
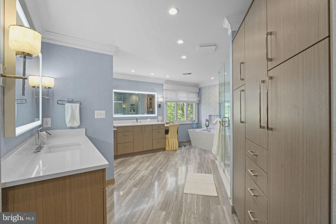
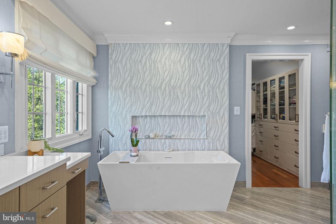
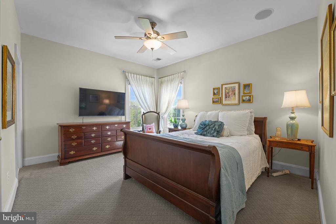
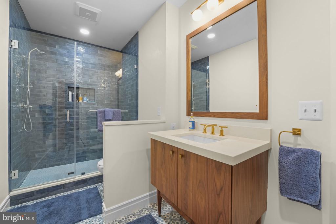
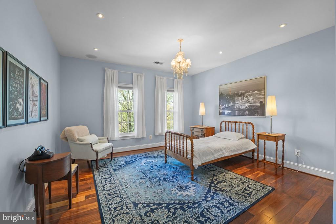
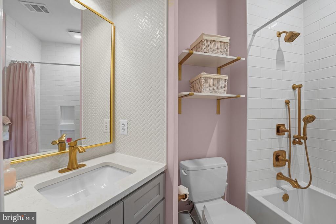
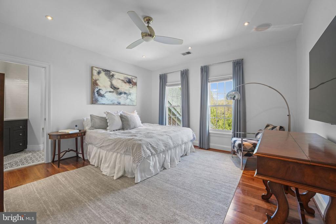
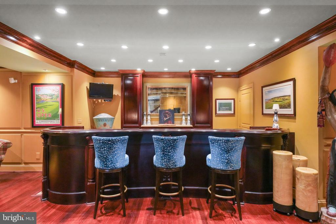
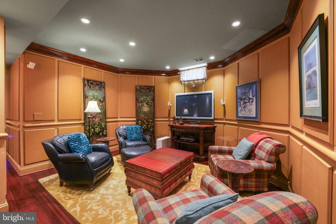
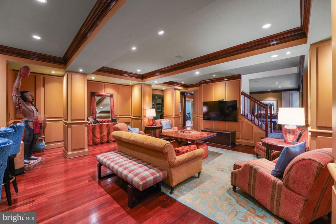
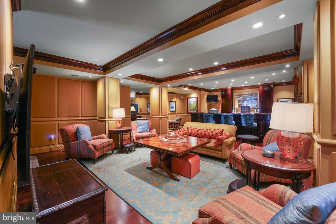
This traditional Colonial offers the rare balance of presence, privacy, and ease. Set among mature privacy trees that beautifully frame the property, the home creates the feeling of a private estate without the burden of overwhelming grounds. It is generous enough for gathering, guests, and everyday comfort, yet thoughtfully sized for a lifestyle that feels manageable, elegant, and easy to enjoy. A flagstone and brick walkway leads to the brick porch and front door, setting a gracious tone from the moment you arrive. Inside, natural light moves through beautifully connected spaces, highlighting hardwood floors throughout the main level, including the living room, sunroom, office, and expansive family room with soaring two-story coffered ceilings. The kitchen is refined, inviting, and ready for real use, featuring quartz counters, a generous island, Sub-Zero refrigeration, and a Wolf six-burner range with griddle and double oven. A walk-in pantry, casual culinary lounge, and sunlit morning room create a warm center for daily living, while French doors open to multiple decks for effortless indoor-outdoor flow. A private back staircase and laundry room with utility sink add the kind of function buyers appreciate every day. The dining room is designed for memorable gatherings, with a crystal chandelier, recessed lighting, and generous table space. Formal and informal rooms flow naturally, allowing the home to feel equally suited for quiet mornings, holiday dinners, or weekends filled with friends. Each of the five bedrooms offers its own fully renovated private bath and walk-in closet, giving family and guests comfort, privacy, and ease. Four bedrooms feature hardwood floors, adding to the home's consistent quality and warmth. The primary suite is a true retreat with a private sitting room, dressing room, and spa-inspired bath featuring heated floors, motorized blinds, lighted mirrors, a soaking tub, and an oversized walk-in shower. The custom closet is exceptional, with built-in cabinetry, jewelry storage, integrated lighting, and tailored wardrobe systems that make daily living feel beautifully organized. The lower level extends the lifestyle with recreation and entertaining spaces designed for fun and relaxation. Enjoy rooms for a pool table, ping pong, indoor golf putting green, fitness, full-size bar, and wine storage room. A hidden panel storage room adds interest, while an additional bedroom and full bath provide flexibility. A large storage room keeps life practical and organized. Walk out to the stone patio and paver fire pit, where mature landscaping, privacy, and open-air gathering spaces create a resort-like feel at home. Multiple decks, peaceful views, and an easy connection to the outdoors make every season more enjoyable. Major improvements include roof in 2024, HVAC (improvement*edit) in 2026, major renovation in 2023, new asphalt driveway in April 2026, and electric car charger capability. This is a home that has been thoughtfully updated, beautifully maintained, and prepared for its next owner. For buyers seeking Great Falls privacy and comfort, this property stands apart.

Overview

Property Status
Sold
Date Sold
September 25, 2026
Lot Size
1.72 Acres
MLS ID
VAFX2302010
Property Type
Residential
Year Built
2000

Features & Amenities

Total Area
8,735 Sq.Ft.
Neighborhood
Great Falls
Architecture Styles
Colonial, Traditional
View Description
Panoramic
Stories
2
Garage Spaces
3.0
Water Source
Public
Utilities
Multiple Phone Lines
Pool
Yes - Community
Roof
Asphalt
Lot Features
Landscaping, Premium
Parking
Attached Garage
Heat Type
Forced Air
Air Conditioning
Other
Laundry Room
Main Floor
Appliances
Built-In Microwave, Built-In Range, Dishwasher, Disposal, Dryer, Dryer - Electric, Dryer - Front Loading, Exhaust Fan, Extra Refrigerator/Freezer, Humidifier, Icemaker, Microwave, Oven - Double, Oven/Range - Gas, Range Hood, Refrigerator, Six Burner Stove
Other Interior Features
Attic, Additional Stairway, Bathroom - Soaking Tub, Bathroom - Walk-In Shower, Breakfast Area, Built-Ins, Crown Moldings, Formal/Separate Dining Room, Kitchen - Gourmet, Kitchen - Island, Kitchen - Table Space, Pantry, Recessed Lighting, Upgraded Countertops, Wainscotting, Walk-in Closet(s), Window Treatments, Wine Storage, Wood Floors
Sewer
Septic of BR
Substructure
Concrete Perimeter
Disability Features
None
HOA Amenities
Basketball Courts, Bike Trail, Club House, Exercise Room, Jog/Walk Path, Pool - Outdoor, Tennis - Indoor
Security Features
Monitored, Motion Detectors
Other Exterior Features
Extensive Hardscape, Exterior Lighting, Sport Court, Water Fountains, Other
Middle School
COOPER
High School
LANGLEY
School District
FAIRFAX COUNTY PUBLIC SCHOOLS
Sales Price
$2,250,000
Real Estate Tax
$21,371/yr
HOA
$111/mo
Zoning
100

Downloads

11431 WOOLINGTON ROAD

Schedule a Tour

We would love to help you see this beautiful home! As a full-service brokerage, we can help you tour. Please submit an offer, and answer questions about the buying process.

Thank you

for your interest in 11431 WOOLINGTON ROAD, GREAT FALLS, VA 22066
I'm Interested In

11431 WOOLINGTON ROAD

or
  • CallDianne Van Volkenburg

    License # 0225070092

    (703) 980-4553
  • 11431 WOOLINGTON ROAD
    Navigate
    Rocky river pool among boulders and green trees beneath a blue summer sky.

    Explore Great Falls

    Scenic riverfront area with large lots, parks, trails, top schools, and vibrant local life.

    read more

    Featured Properties

    • 11108 COROBON Coming Soon

      $4,750,000

      11108 COROBON, GREAT FALLS, VA 22066
      • 6 Beds
      • 8 Baths
      • 7,100 Sq.Ft.
    • 10010 HIGH HILL PLACE For Sale

      $4,413,560

      10010 HIGH HILL PLACE, GREAT FALLS, VA 22066
      • 7 Beds
      • 9 Baths
      • 15,171 Sq.Ft.
    • 1002 SPRINGVALE ROAD For Sale

      $4,149,500

      1002 SPRINGVALE ROAD, GREAT FALLS, VA 22066
      • 6 Beds
      • 7 Baths
      • 8,960 Sq.Ft.
    • 390 STILL POND RUN For Sale

      $3,985,500

      390 STILL POND RUN, GREAT FALLS, VA 22066
      • 6 Beds
      • 8 Baths
      • 9,550 Sq.Ft.
    • 248 SPRINGVALE ROAD Active Under Contract

      $3,399,000

      248 SPRINGVALE ROAD, GREAT FALLS, VA 22066
      • 7 Beds
      • 7 Baths
      • 8,015 Sq.Ft.
    • 0 STILL POND RUN For Sale

      $3,249,000

      0 STILL POND RUN, GREAT FALLS, VA 22066
      • 4 Beds
      • 5 Baths
      • 5,841 Sq.Ft.
    • 391 STILL POND RUN Pending

      $3,189,000

      391 STILL POND RUN, GREAT FALLS, VA 22066
      • 4 Beds
      • 6 Baths
      • 8 Sq.Ft.
    • GREAT FALLS For Sale

      $2,999,999

      851 NICHOLAS RUN DRIVE, GREAT FALLS, VA 22066
      • 7 Beds
      • 8 Baths
      • 9,586 Sq.Ft.
    • 501 SENECA GREEN WAY For Sale

      $2,600,000

      501 SENECA GREEN WAY, GREAT FALLS, VA 22066
      • 6 Beds
      • 7 Baths
      • 9,140 Sq.Ft.
    • 125 COMMONAGE DRIVE Active Under Contract

      $2,150,000

      125 COMMONAGE DRIVE, GREAT FALLS, VA 22066
      • 6 Beds
      • 5 Baths
      • 4,861 Sq.Ft.
    • 216 RIVER PARK DRIVE For Sale

      $1,899,000

      216 RIVER PARK DRIVE, GREAT FALLS, VA 22066
      • 5 Beds
      • 6 Baths
      • 5,759 Sq.Ft.
    • RIVER BEND ROAD For Sale

      $1,865,000

      528 PARCEL E RIVER BEND ROAD, GREAT FALLS, VA 22066
    • 264 GOLDEN WOODS COURT For Sale

      $1,675,000

      264 GOLDEN WOODS COURT, GREAT FALLS, VA 22066
    • 756 APPLEWOOD LANE For Sale

      $1,450,000

      756 APPLEWOOD LANE, GREAT FALLS, VA 22066
      • 6 Beds
      • 3 Baths
      • 3,142 Sq.Ft.
    • 1438 WAGGAMAN CIRCLE For Sale

      $1,275,000

      1438 WAGGAMAN CIRCLE, MCLEAN, VA 22101

      • 4 Beds
      • 3 Baths
      • 2,368 Sq.Ft.
    • 10848 PATOWMACK DRIVE For Sale

      $1,250,000

      10848 PATOWMACK DRIVE, GREAT FALLS, VA 22066
    • 920 HOLLY RUN COURT Active Under Contract

      $1,195,000

      920 HOLLY RUN COURT, GREAT FALLS, VA 22066
      • 5 Beds
      • 4 Baths
      • 3,638 Sq.Ft.
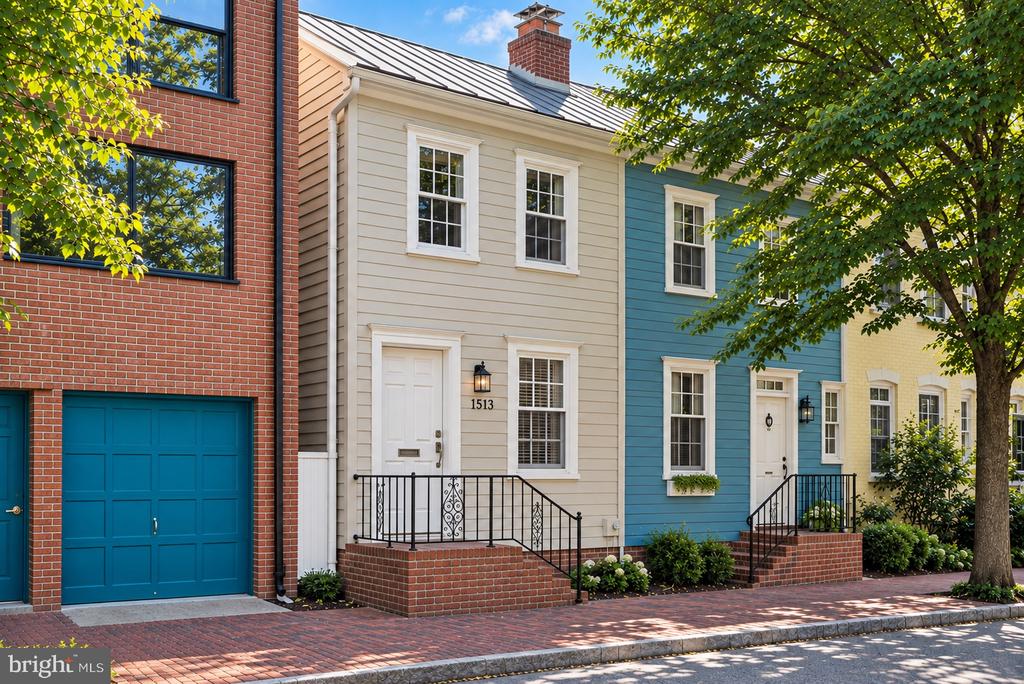
    • 1513 26TH STREET NW Active Under Contract

      $999,000

      1513 26TH STREET NW, WASHINGTON, DC 20007

      • 2 Beds
      • 1 Bath
      • 840 Sq.Ft.
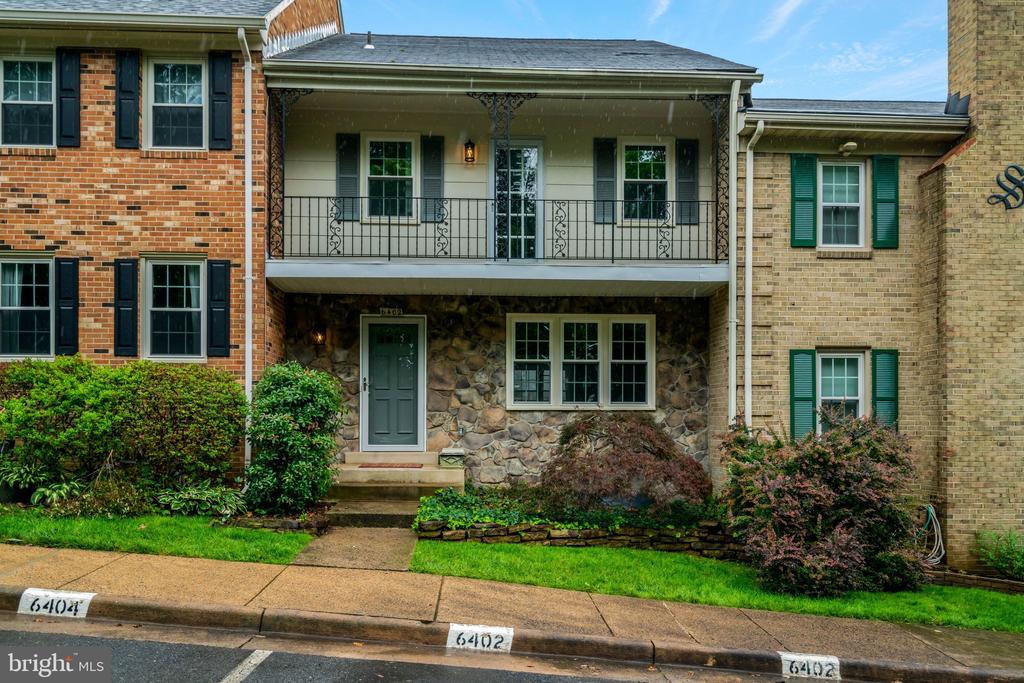
    • 6402 SEVEN OAKS COURT For Sale

      $750,000

      6402 SEVEN OAKS COURT, FALLS CHURCH, VA 22042

      • 3 Beds
      • 4 Baths
      • 1,772 Sq.Ft.
    • 3151 COVEWOOD COURT Active Under Contract

      $399,000

      3151 COVEWOOD COURT, FALLS CHURCH, VA 22042

      • 2 Beds
      • 2 Baths
      • 1,045 Sq.Ft.
    • 1200 S ARLINGTON RIDGE ROAD 305 Active Under Contract

      $239,500

      1200 S ARLINGTON RIDGE ROAD Unit: 305, ARLINGTON, VA 22202

      • 1 Bed
      • 1 Bath
      • 705 Sq.Ft.
    • 330 RIVER BEND ROAD For Lease

      $4,850/mo

      330 RIVER BEND ROAD, GREAT FALLS, VA 22066
      • 5 Beds
      • 2 Baths
      • 3,233 Sq.Ft.
    View All

    Follow Us On Instagram