Leave a Message

By providing your contact information to Dianne Van Volkenburg, your personal information will be processed in accordance with Dianne Van Volkenburg's Privacy Policy. By checking the box(es) below, you consent to receive communications regarding your real estate inquiries and related marketing and promotional updates in the manner selected by you. For SMS text messages, message frequency varies. Message and data rates may apply. You may opt out of receiving further communications from Dianne Van Volkenburg at any time. To opt out of receiving SMS text messages, reply STOP to unsubscribe.

Thank you for your message. We will be in touch with you shortly.

Explore Our Properties

Property Description

Private Great Falls Retreat Near the Potomac:
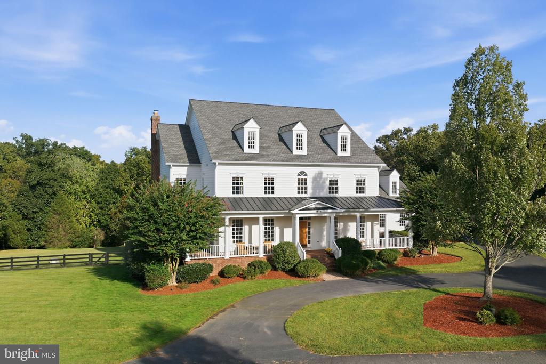
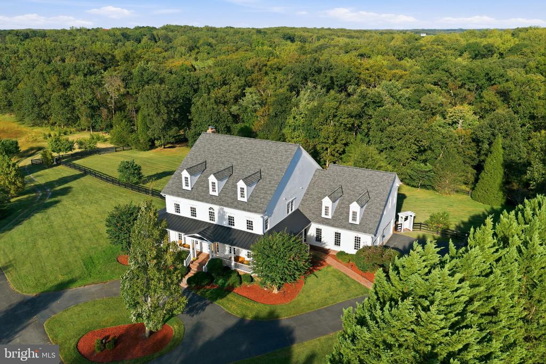
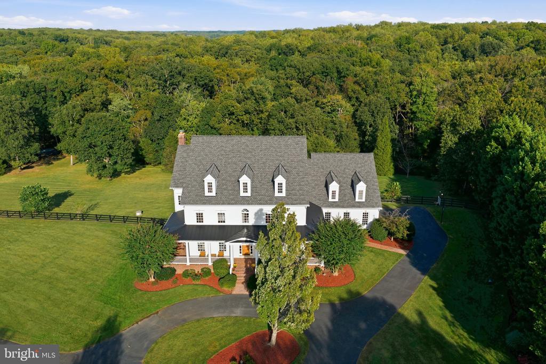
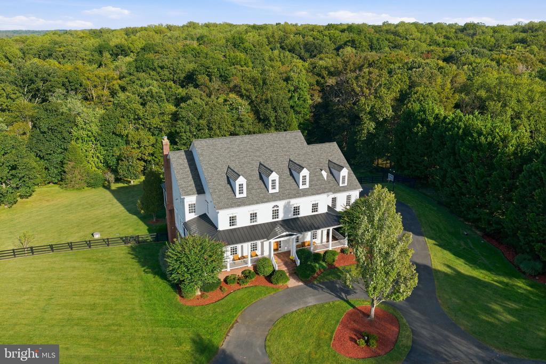
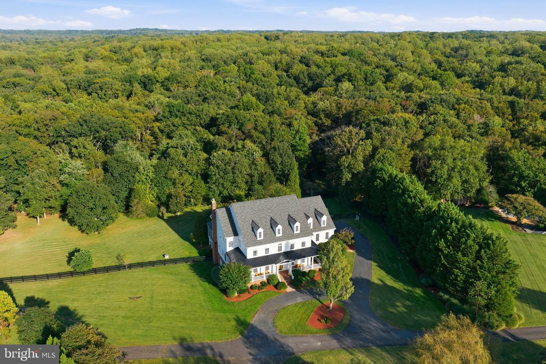
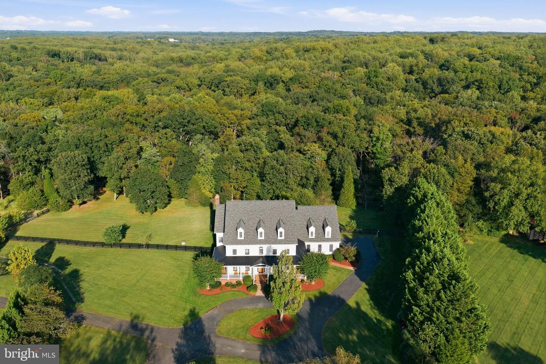
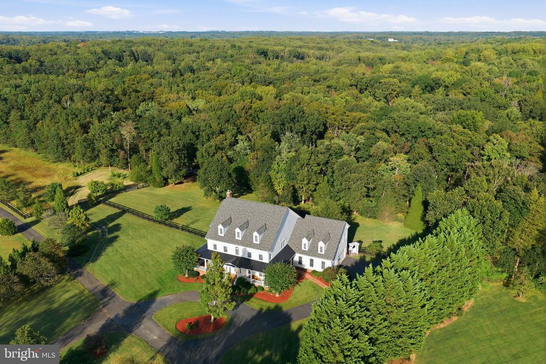
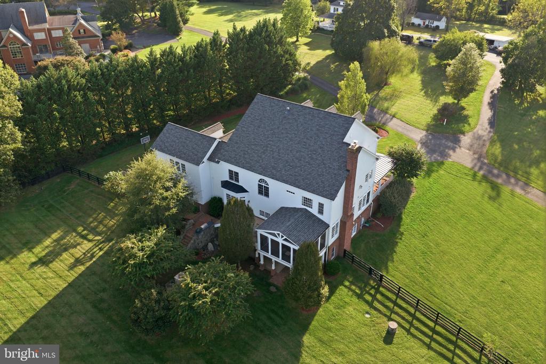
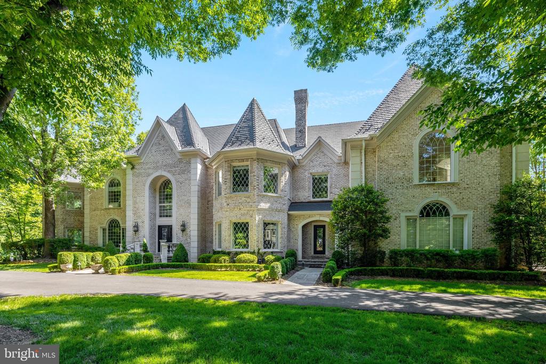
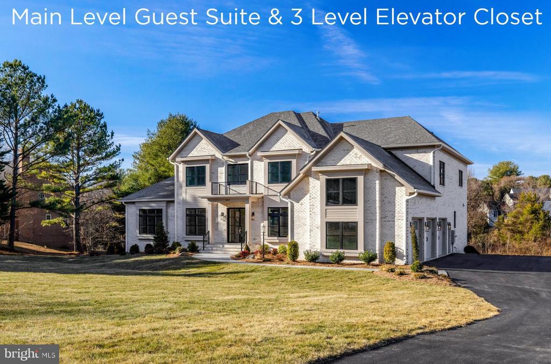
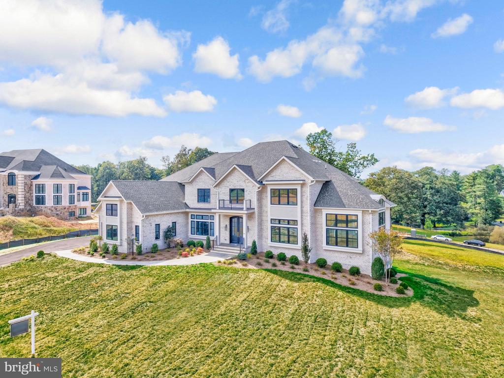
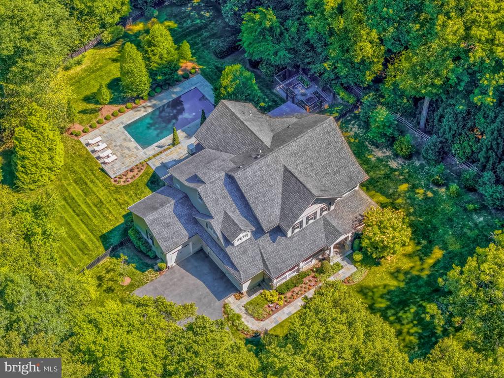
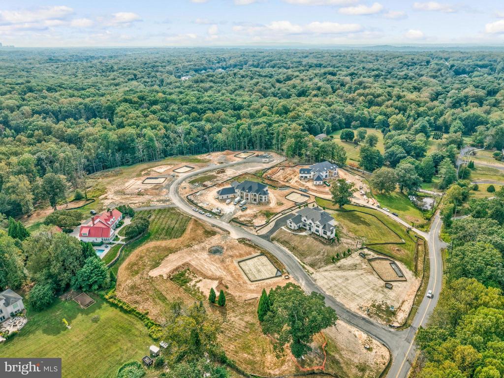
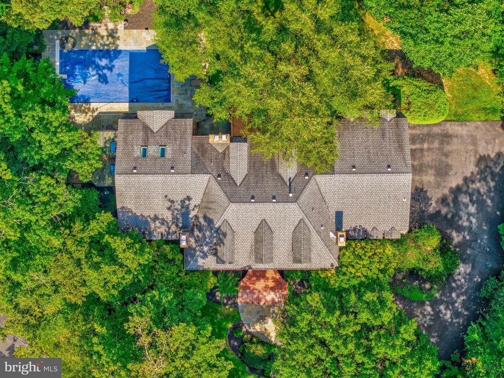
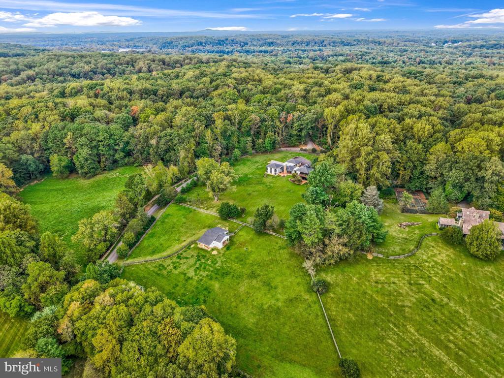
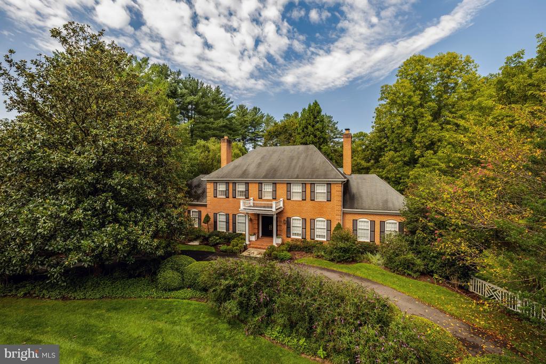
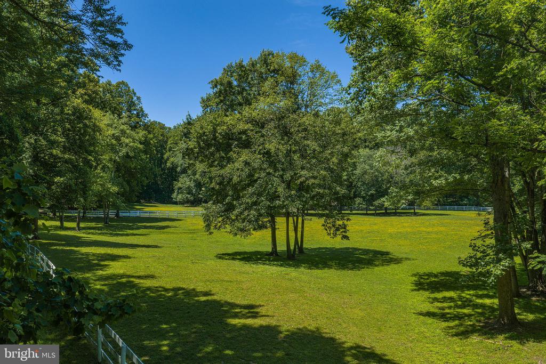
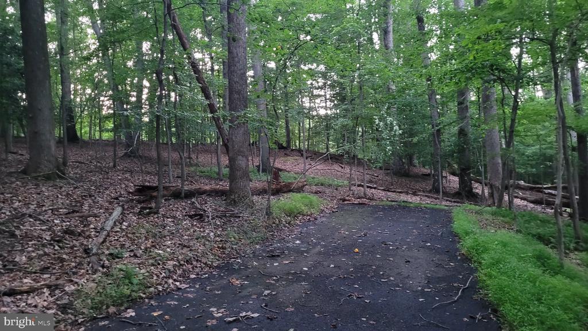
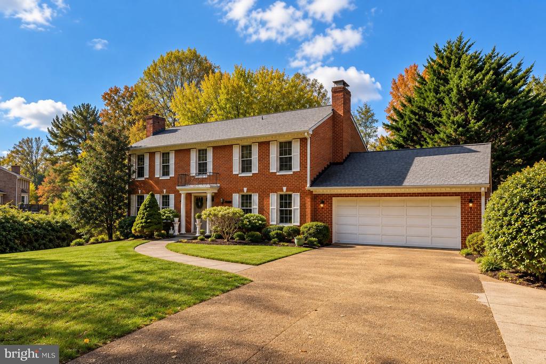
Set on a serene five-acre lot near Great Falls Park, this exceptional residence offers a welcoming blend of luxury, comfort, and natural beauty. Positioned at one of the highest elevations in Great Falls, the home captures picturesque garden and woodland views, sunrise from the deck, and sunsets from the front porch. Mature landscaping--including more than 100 planted trees, a meadow, and four-board oak fencing--creates a private, peaceful setting.

Gracious Outdoor Living:
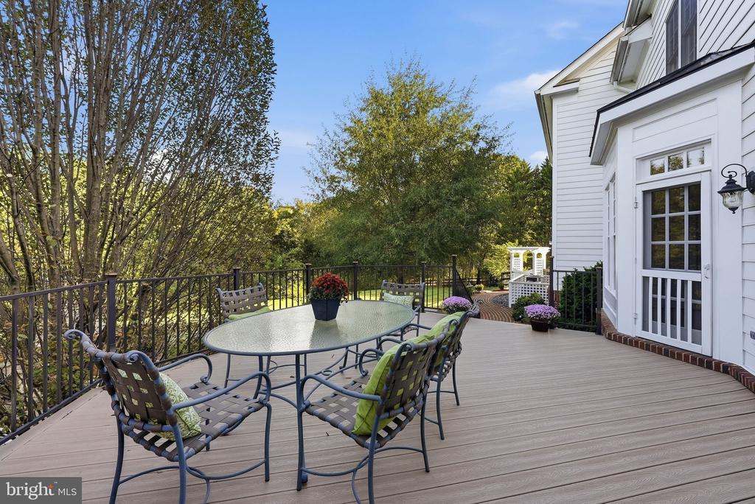
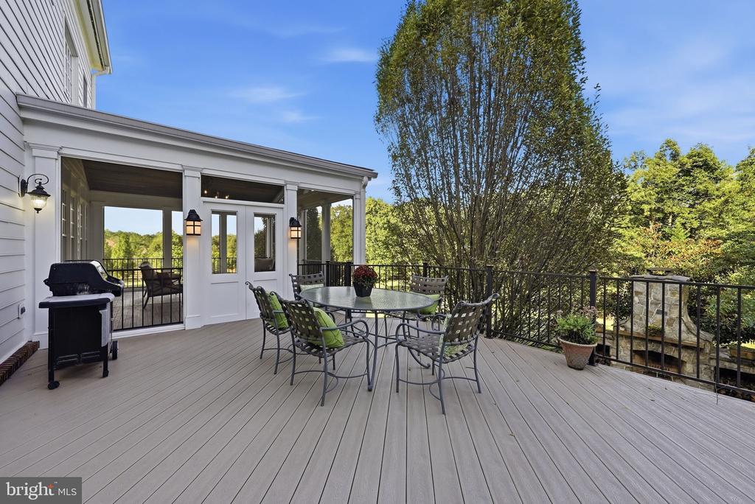
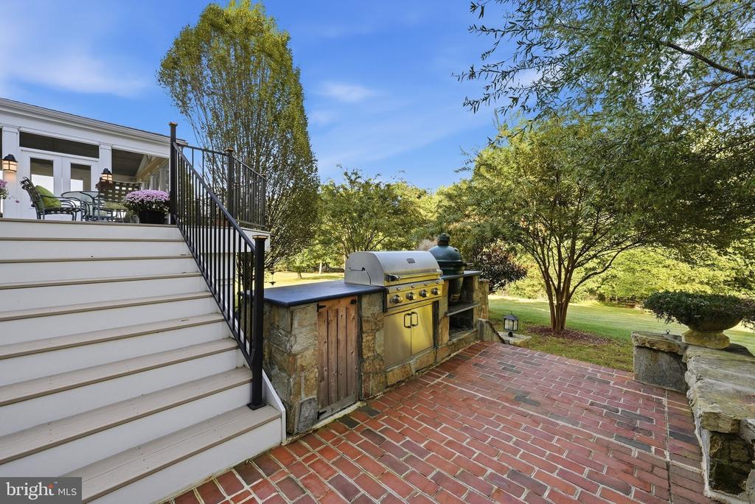
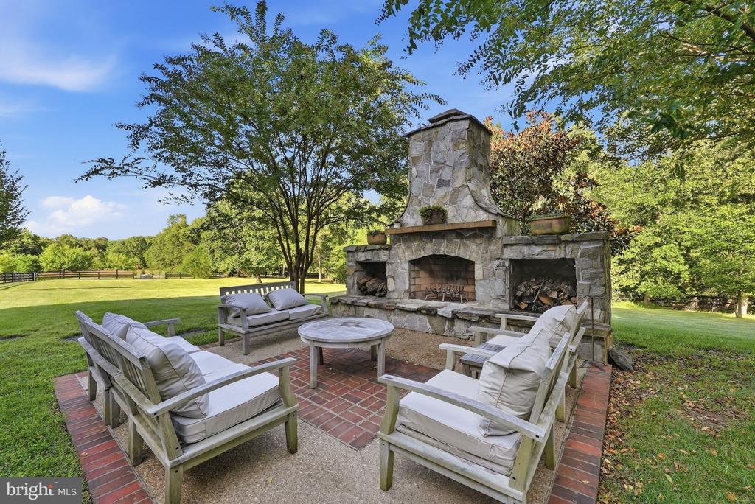
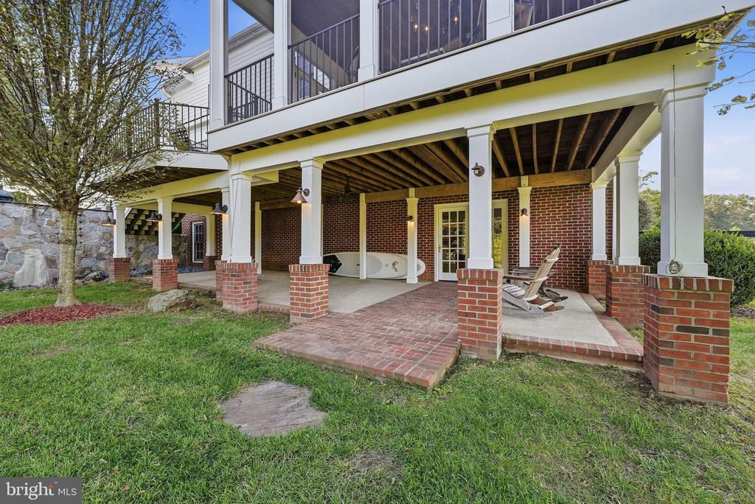
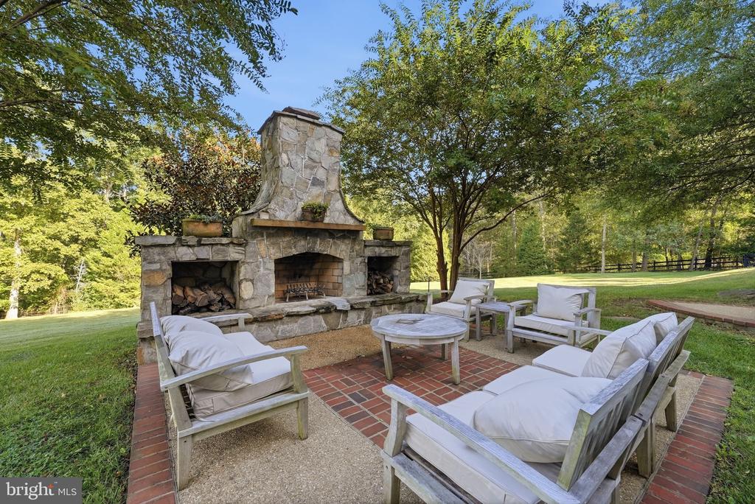
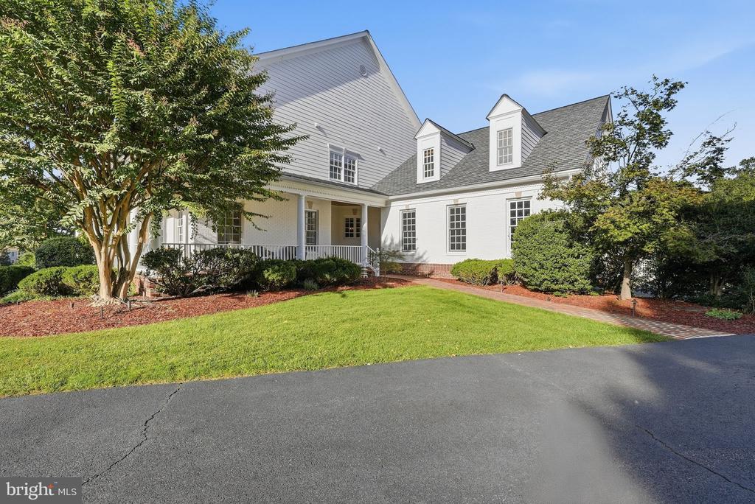
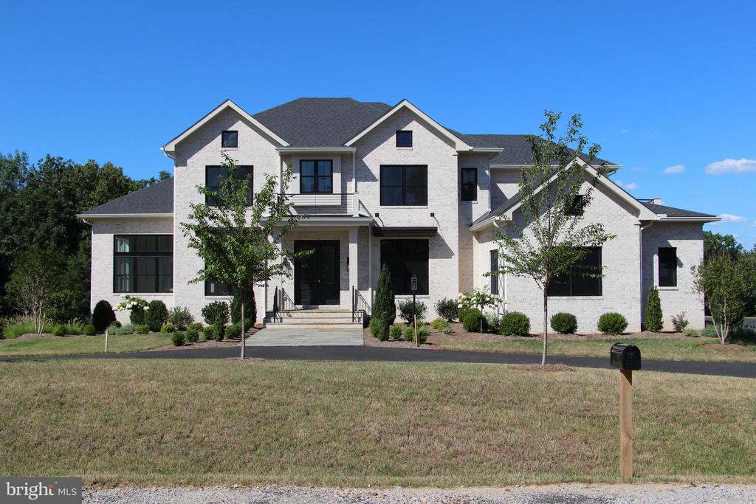
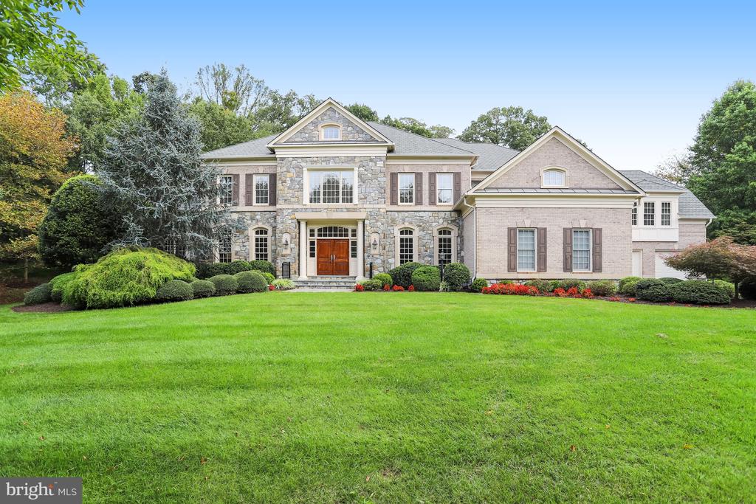
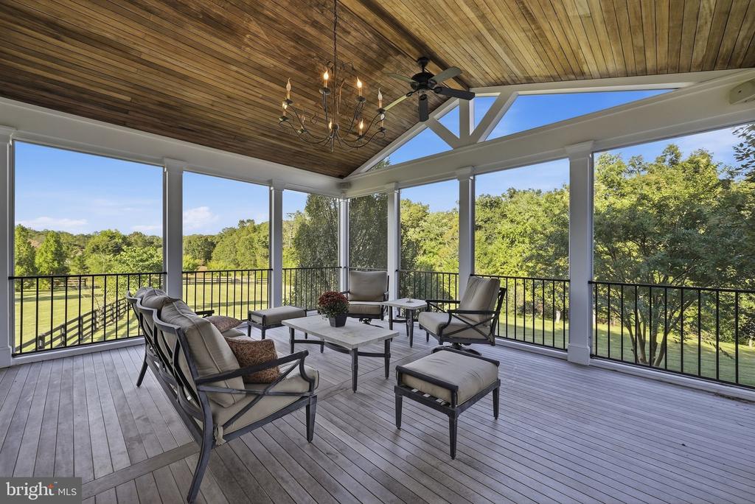
The striking HardiPlank exterior is complemented by extensive hardscaping, low-maintenance composite trim, and Trex Transcend decking and porch surfaces. More than 2,000 square feet of covered outdoor space includes a wraparound front porch, screened porch, outdoor kitchen, patios, and stone fireplace. The expansive deck is ideal for entertaining or simply enjoying the surrounding landscape, refreshing north breezes, and sunset views.

Elegant, Comfortable Interiors:
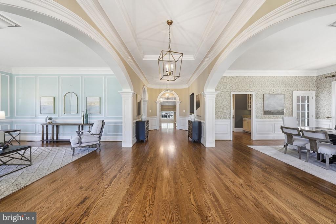
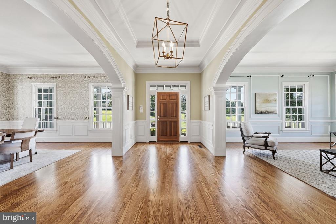
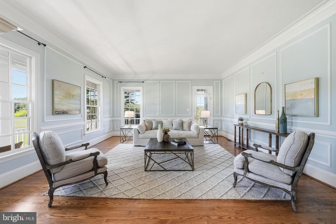
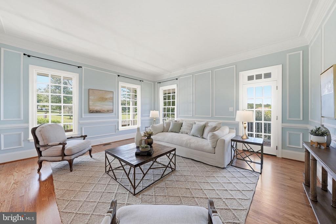
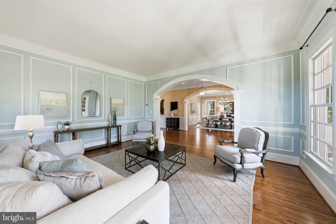
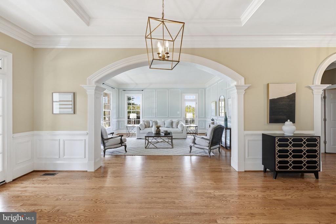
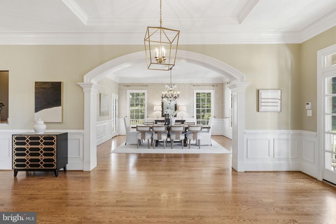
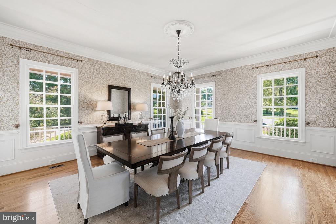
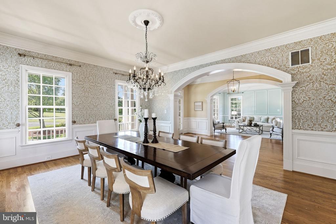
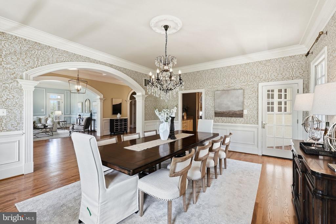
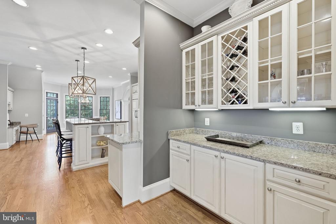
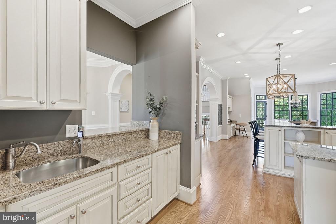
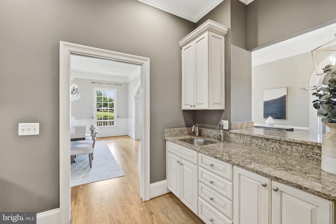
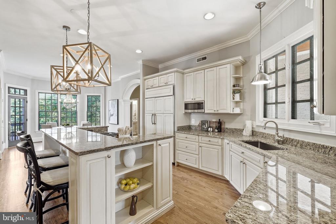
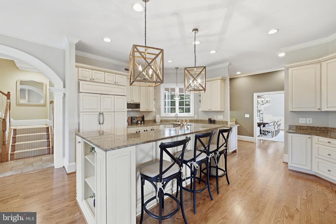
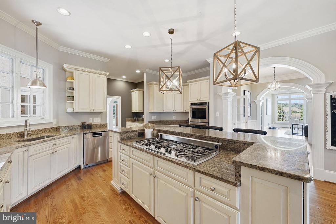
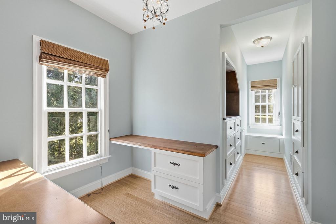
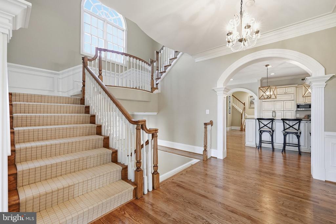
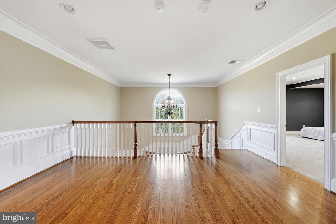
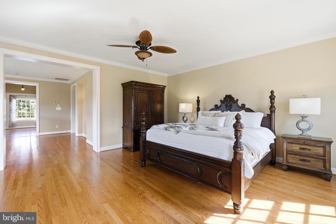
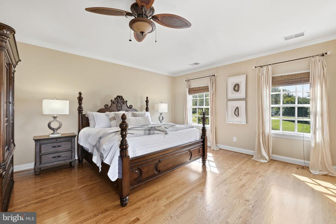
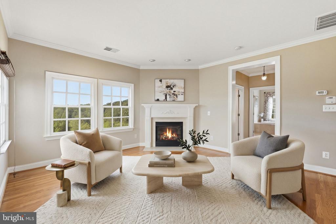
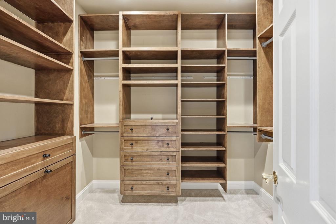
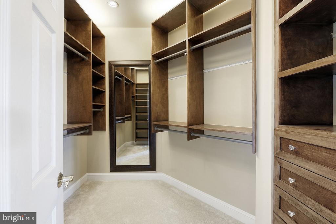
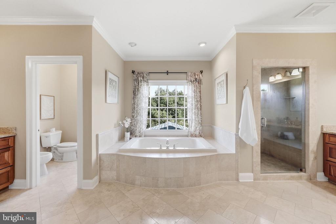
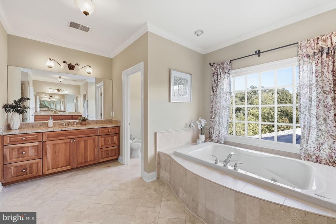
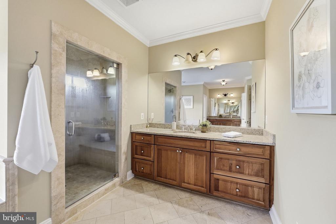
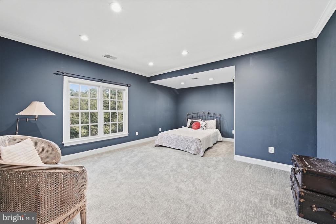
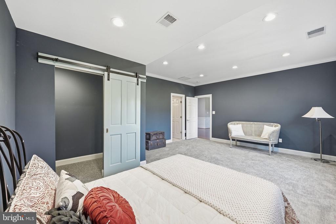
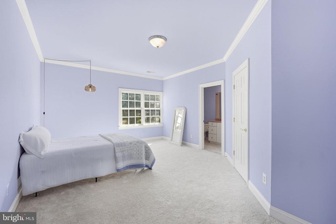
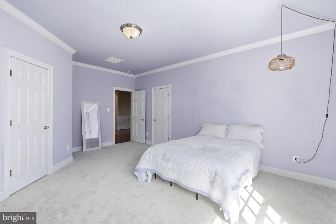
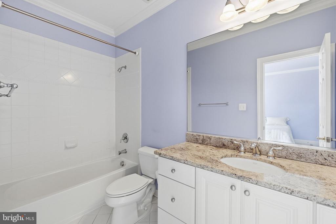
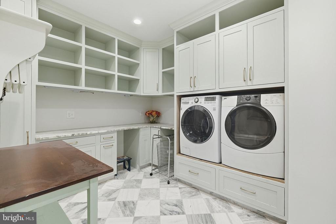
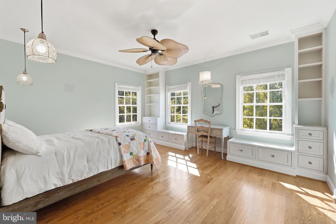
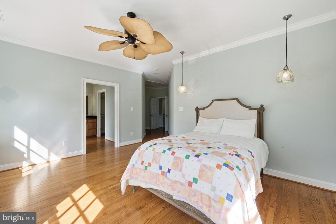
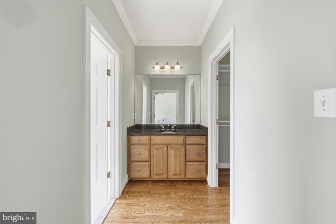
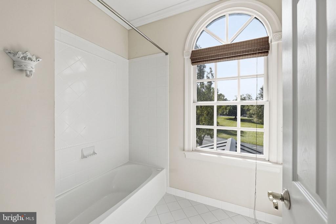
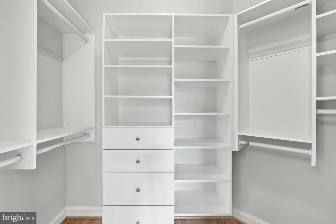
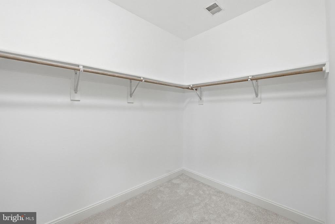
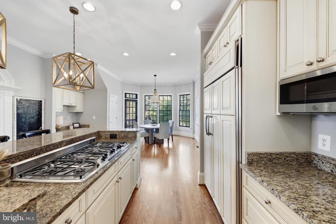
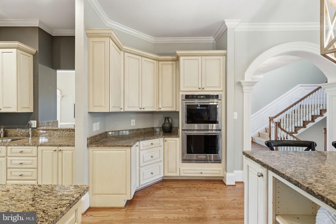
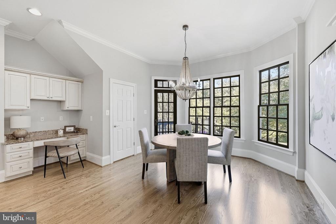
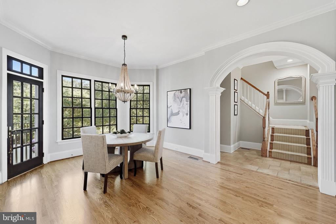
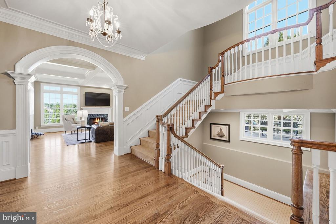
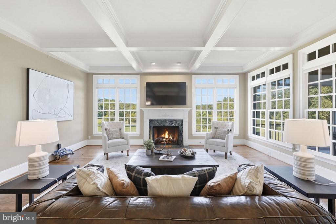
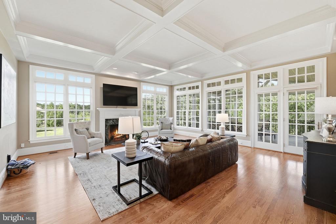
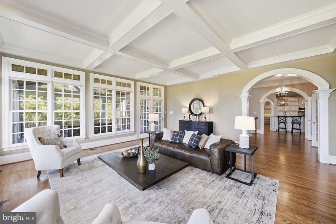
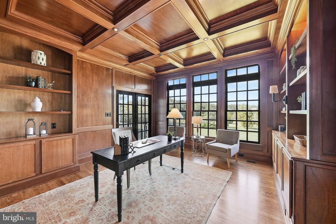
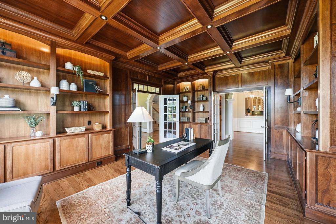
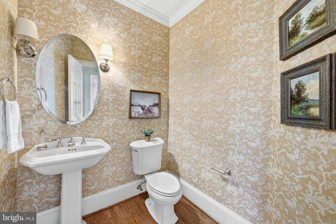
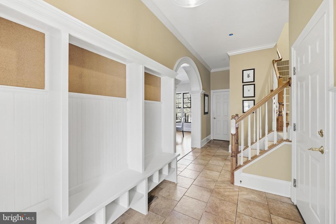
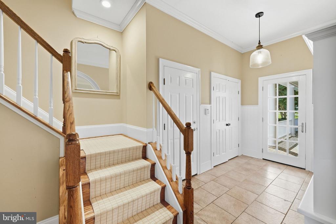
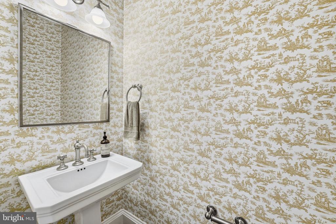
Inside, the thoughtfully designed floor plan by Middleburg Associates offers five spacious bedrooms, a bonus guest ensuite, six full bathrooms, and three half bathrooms. The primary suite features a jetted two-person soaking tub, walk-in shower, separate vanities, dual walk-in closets, a sitting area with a gas fireplace. A warm and welcoming entry showcases beautifully refinished wood floors and elegant arched molding leading to the living room, formal dining room, and great room. Rich details--including crown molding, wood floors, wainscoting, recessed lighting, ceramic tile, luxury vinyl flooring, and a mahogany library--create a refined yet inviting atmosphere. The gourmet kitchen features a six-burner cooktop, double wall ovens, a built-in microwave, a Sub-Zero refrigerator, and a butler's pantry and breakfast area. It flows seamlessly into the family room, where a cozy wood-burning fireplace and direct access to the three-season screened porch make everyday living and entertaining effortless. Additional conveniences include a mudroom, expanded laundry room on the upper level, 2000sf attic storage.

Designed for Entertaining:
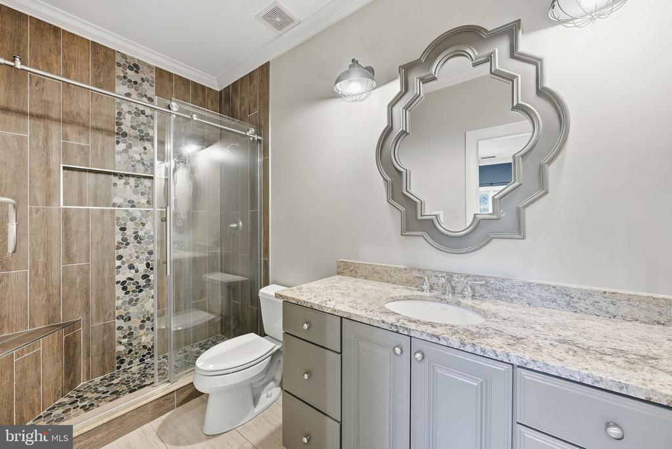
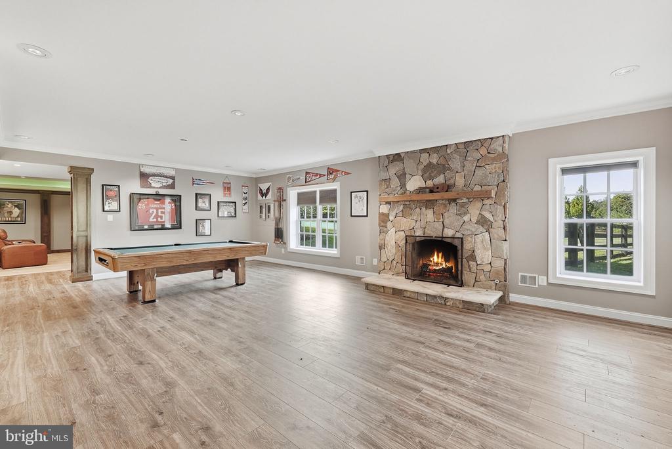
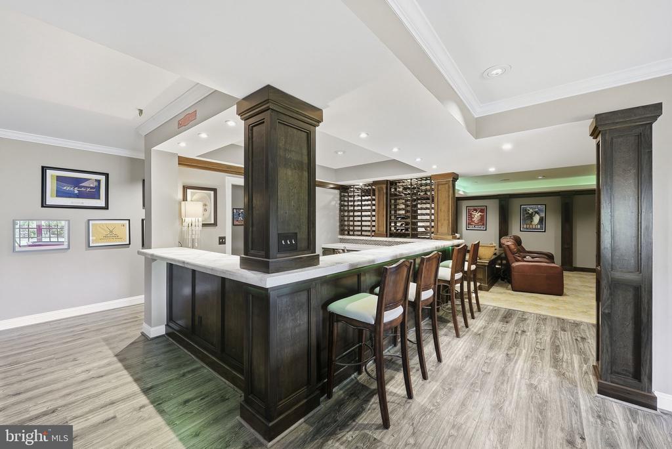
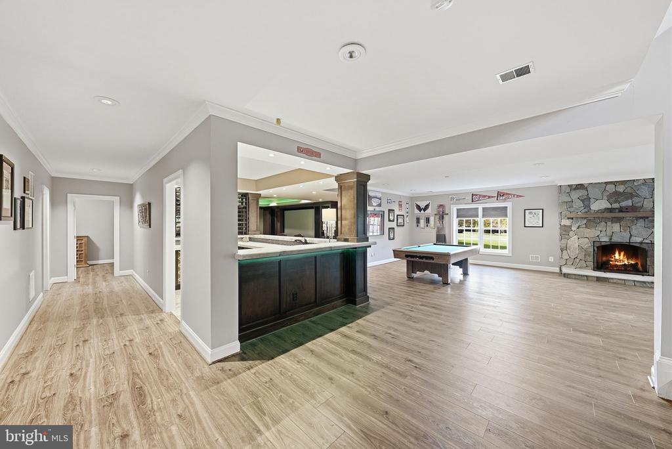
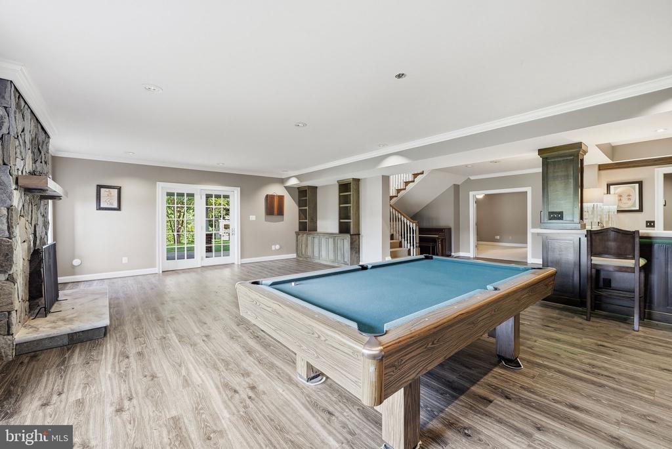
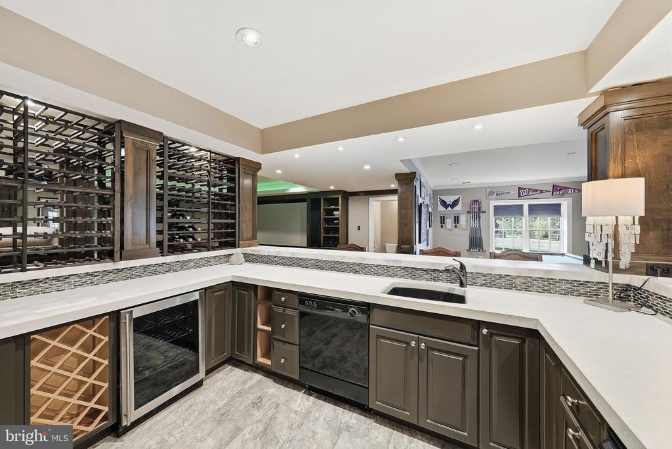
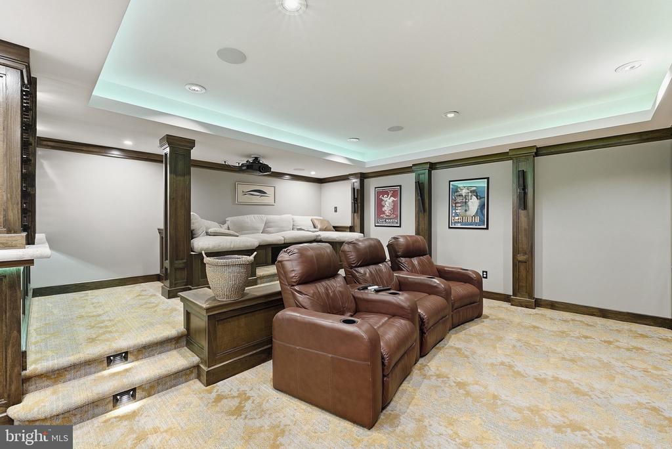
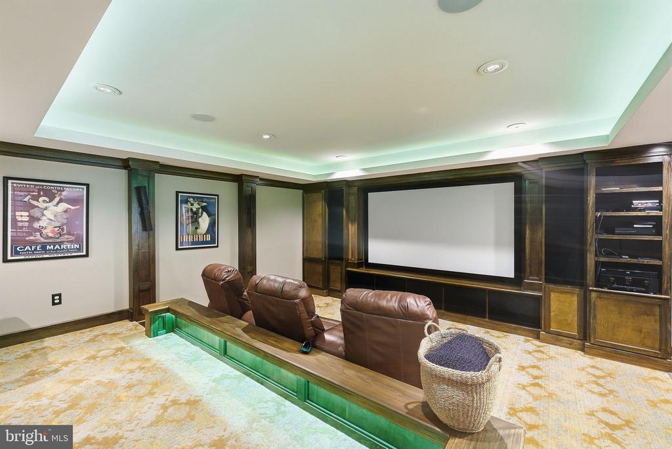
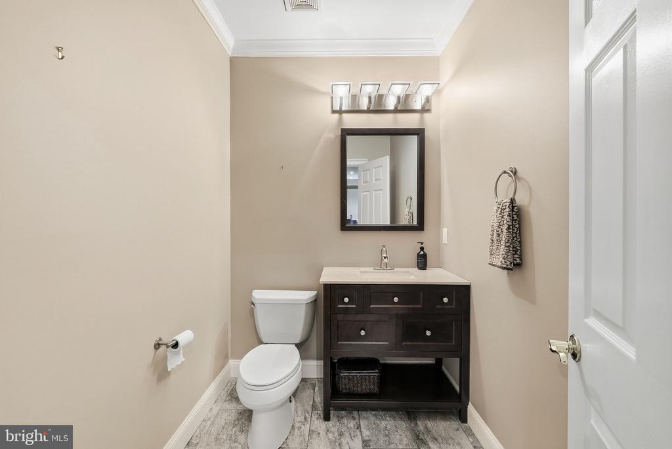
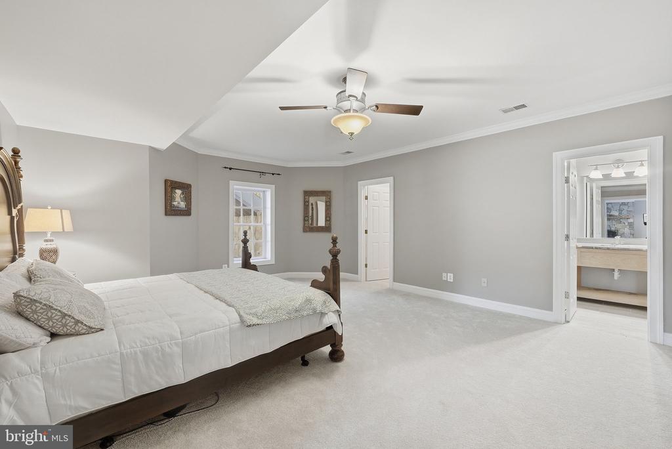
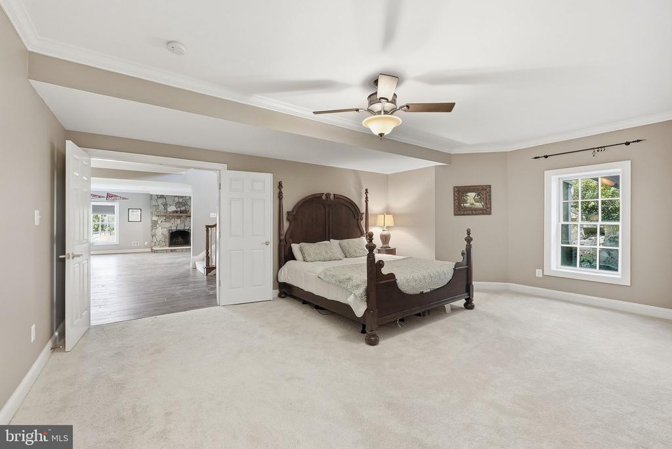
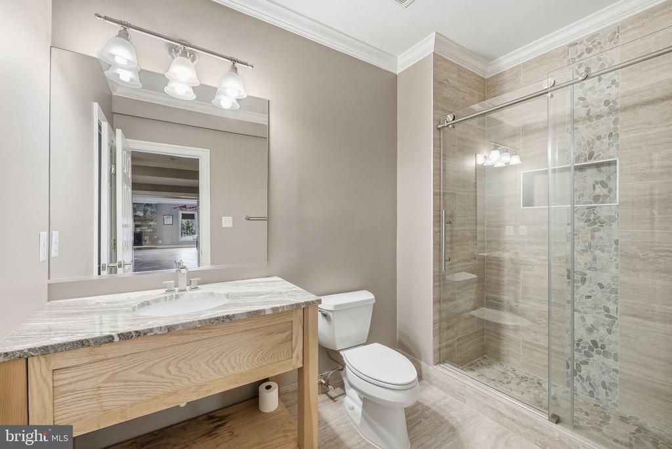
The fully finished basement is an entertainer's dream, featuring a large wet/dry bar and a second kitchenette with a dishwasher, refrigerator, wine refrigerator, built-in cabinetry, and handcrafted wine rack. The wood burning fireplace in the recreation room adds warmth, while a speaker system further enhances the entertaining experience. The pool table and ping pong table convey for added fun nights. The relaxing media room includes media furniture, a projector, and a screen for movie nights. Generous additional living space includes a large bedroom suite and a full bathroom with a walk-in shower.

Notable Features and Recent Improvements:
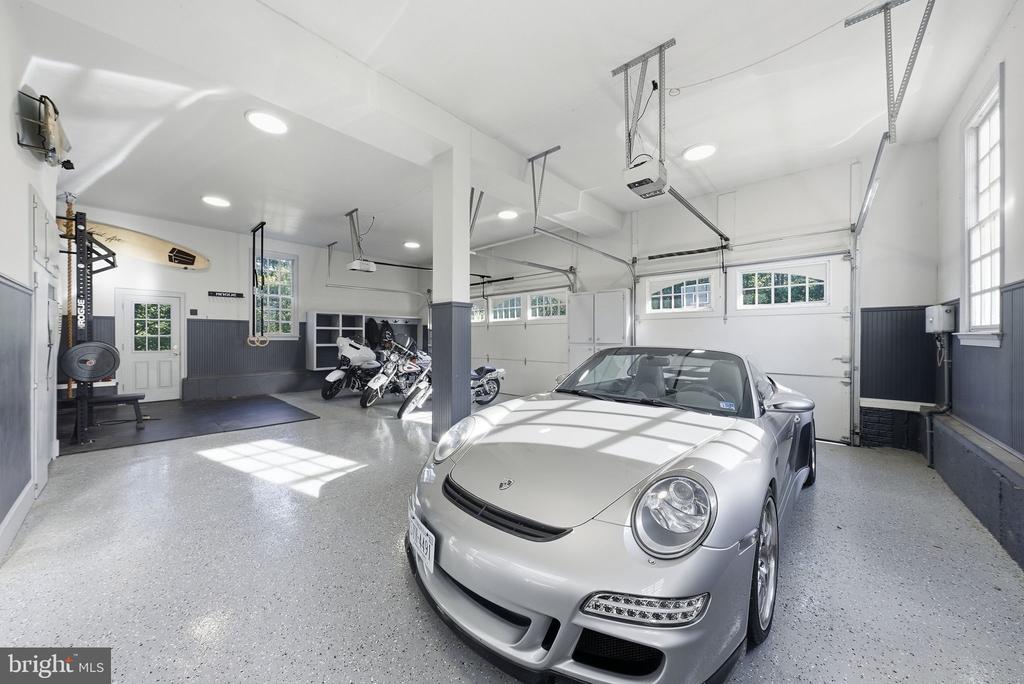
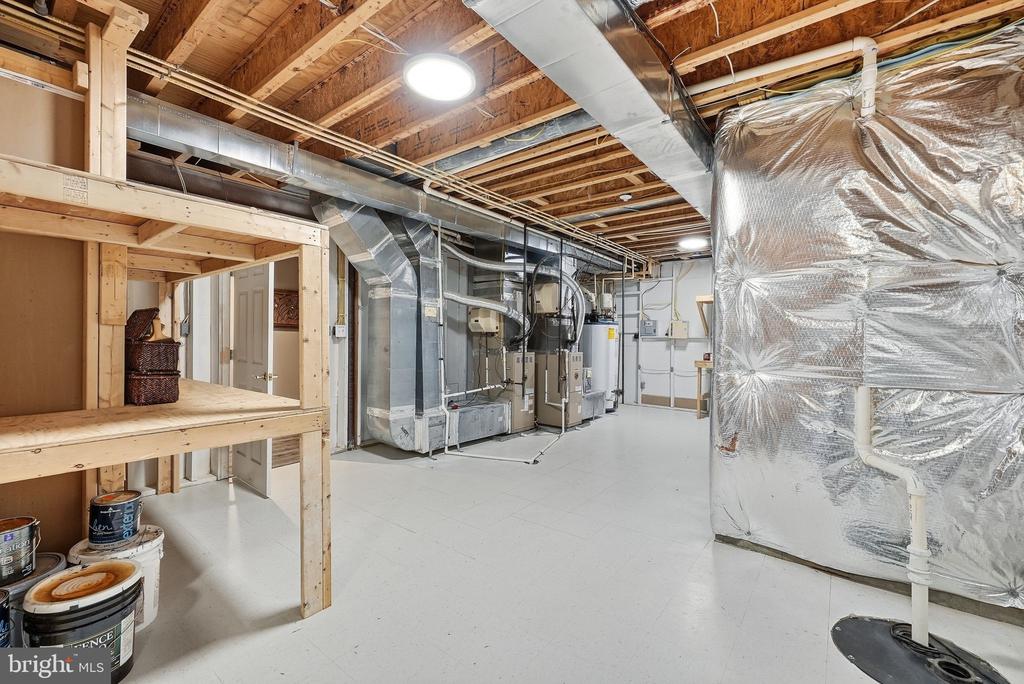
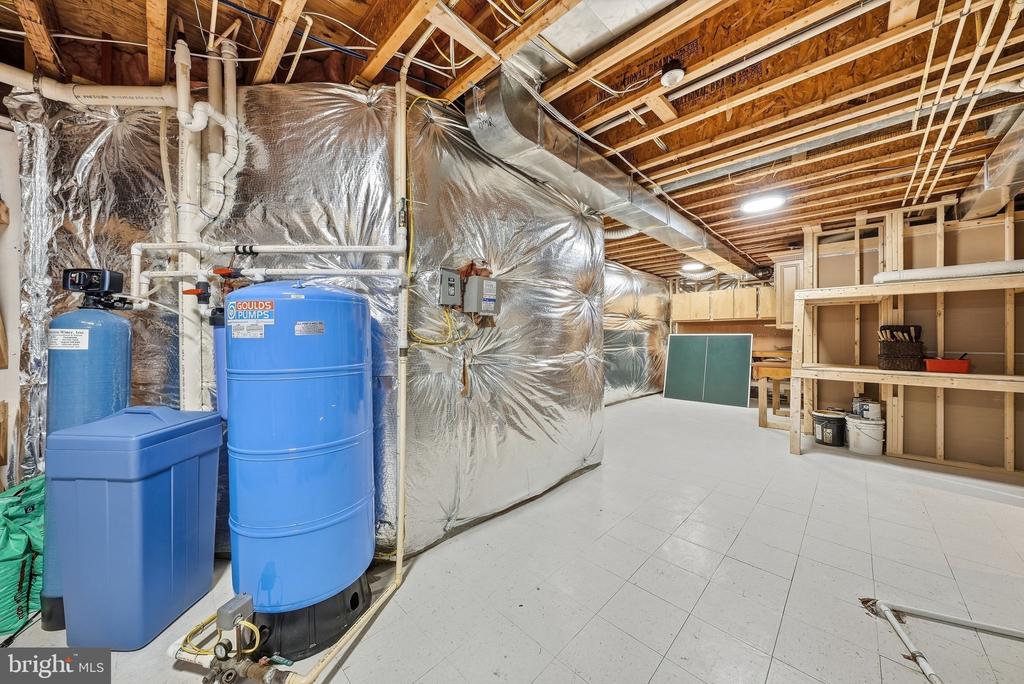
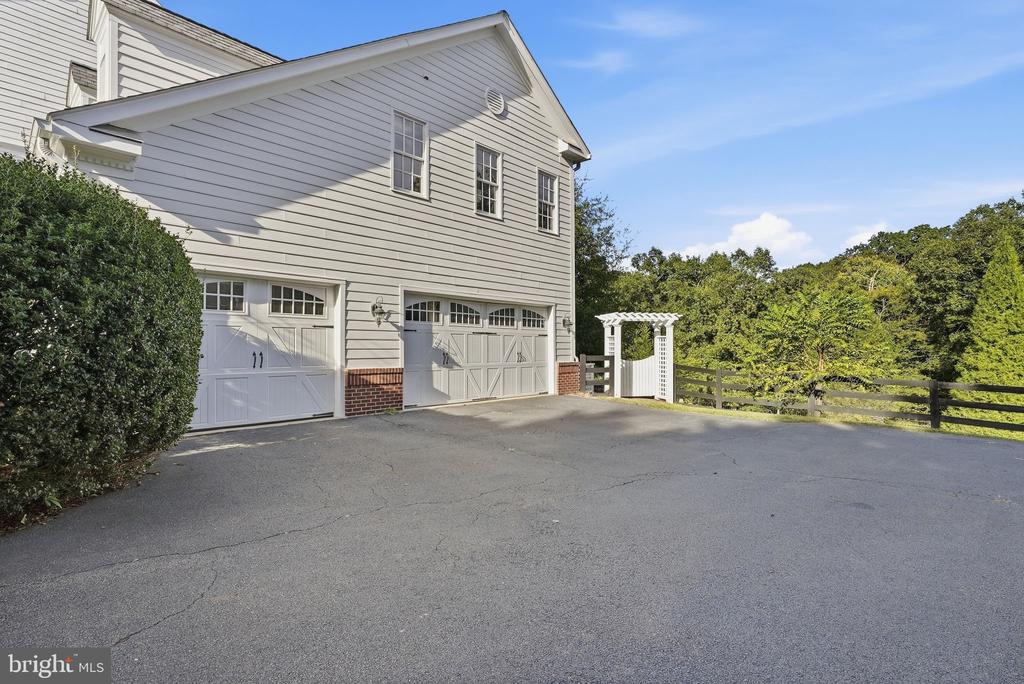
Built by Middleburg Associates, the property includes more than $750,000 in upgrades, a custom three-car garage, circular driveway, security lighting, and a four-zone HVAC system. All four HVAC units were replaced in 2015. Other improvements include well pump replaced 2014, a new roof installed in 2021 and refinished wood floors throughout 2026.

Location, Location, Location:
Premises are 15 minutes from DC and Tysons Corner, 30 minutes from Reagan National Airport or Dulles International Airport, 3 miles from Great Falls Village Center, 1 mile from Great Falls Park and river, .5 miles from River Bend Golf & Country Club.

Overview

Property Status
Sold
Date Sold
November 6, 2026
Lot Size
5 Acres
MLS ID
VAFX2344986
Property Type
Residential
Year Built
2004

Features & Amenities

Total Area
8,825 Sq.Ft.
Neighborhood
Great Falls
Architecture Styles
Colonial
View Description
Garden/Lawn, Trees/Woods
Stories
3
Garage Spaces
3.0
Water Source
Well
Pool
No Pool
Roof
Composite, Metal
Lot Features
Backs to Trees, Landscaping, No Thru Street, Pipe Stem, Private, Premium, Trees/Wooded
Parking
Attached Garage, Driveway
Heat Type
Forced Air, Humidifier
Air Conditioning
Central A/C, Ceiling Fan(s)
Laundry Room
Dryer In Unit, Has Laundry, Upper Floor, Washer In Unit
Fireplace
Mantel(s)
Appliances
Cooktop, Dishwasher, Humidifier, Icemaker, Microwave, Oven - Double, Oven - Wall, Refrigerator, Six Burner Stove
Other Interior Features
Dining Area, Primary Bath(s), Wood Floors, Upgraded Countertops, Floor Plan - Traditional, Attic, 2nd Kitchen, Bar, Bathroom - Jetted Tub, Bathroom - Soaking Tub, Bathroom - Tub Shower, Bathroom - Walk-In Shower, Butlers Pantry, Carpet, Ceiling Fan(s), Crown Moldings, Family Room Off Kitchen, Floor Plan - Open, Formal/Separate Dining Room, Kitchen - Gourmet, Pantry, Recessed Lighting, Wainscotting, Walk-in Closet(s), Water Treat System, Wet/Dry Bar, Window Treatments, Wine Storage
Sewer
Septic of BR
Substructure
Slab
Disability Features
None
Security Features
Smoke Detector
Other Exterior Features
BBQ Grill, Extensive Hardscape, Exterior Lighting, Stone Retaining Walls, Underground Lawn Sprinkler, Water Fountains, Other
Elementary School
GREAT FALLS
Middle School
COOPER
High School
LANGLEY
School District
FAIRFAX COUNTY PUBLIC SCHOOLS
Sales Price
$2,800,000
Real Estate Tax
$24,576/yr
Zoning
100

Downloads

9606 BEACH MILL ROAD

Schedule a Tour

We would love to help you see this beautiful home! As a full-service brokerage, we can help you tour. Please submit an offer, and answer questions about the buying process.

Thank you

for your interest in 9606 BEACH MILL ROAD, GREAT FALLS, VA 22066
I'm Interested In

9606 BEACH MILL ROAD

or
  • CallDianne Van Volkenburg

    License # 0225070092

    (703) 980-4553
  • 9606 BEACH MILL ROAD
    Navigate
    Rocky river pool among boulders and green trees beneath a blue summer sky.

    Explore Great Falls

    Scenic riverfront area with large lots, parks, trails, top schools, and vibrant local life.

    read more
    9606 BEACH MILL ROAD
    explore in 3d

    Featured Properties

    • 11108 COROBON Coming Soon

      $4,750,000

      11108 COROBON, GREAT FALLS, VA 22066
      • 6 Beds
      • 8 Baths
      • 7,100 Sq.Ft.
    • 10010 HIGH HILL PLACE For Sale

      $4,413,560

      10010 HIGH HILL PLACE, GREAT FALLS, VA 22066
      • 7 Beds
      • 9 Baths
      • 15,171 Sq.Ft.
    • 1002 SPRINGVALE ROAD For Sale

      $4,149,500

      1002 SPRINGVALE ROAD, GREAT FALLS, VA 22066
      • 6 Beds
      • 7 Baths
      • 8,960 Sq.Ft.
    • 390 STILL POND RUN For Sale

      $3,985,500

      390 STILL POND RUN, GREAT FALLS, VA 22066
      • 6 Beds
      • 8 Baths
      • 9,550 Sq.Ft.
    • 248 SPRINGVALE ROAD Active Under Contract

      $3,399,000

      248 SPRINGVALE ROAD, GREAT FALLS, VA 22066
      • 7 Beds
      • 7 Baths
      • 8,015 Sq.Ft.
    • 0 STILL POND RUN For Sale

      $3,249,000

      0 STILL POND RUN, GREAT FALLS, VA 22066
      • 4 Beds
      • 5 Baths
      • 5,841 Sq.Ft.
    • 391 STILL POND RUN Pending

      $3,189,000

      391 STILL POND RUN, GREAT FALLS, VA 22066
      • 4 Beds
      • 6 Baths
      • 8 Sq.Ft.
    • GREAT FALLS For Sale

      $2,999,999

      851 NICHOLAS RUN DRIVE, GREAT FALLS, VA 22066
      • 7 Beds
      • 8 Baths
      • 9,586 Sq.Ft.
    • 501 SENECA GREEN WAY For Sale

      $2,600,000

      501 SENECA GREEN WAY, GREAT FALLS, VA 22066
      • 6 Beds
      • 7 Baths
      • 9,140 Sq.Ft.
    • 125 COMMONAGE DRIVE Active Under Contract

      $2,150,000

      125 COMMONAGE DRIVE, GREAT FALLS, VA 22066
      • 6 Beds
      • 5 Baths
      • 4,861 Sq.Ft.
    • 216 RIVER PARK DRIVE For Sale

      $1,899,000

      216 RIVER PARK DRIVE, GREAT FALLS, VA 22066
      • 5 Beds
      • 6 Baths
      • 5,759 Sq.Ft.
    • RIVER BEND ROAD For Sale

      $1,865,000

      528 PARCEL E RIVER BEND ROAD, GREAT FALLS, VA 22066
    • 264 GOLDEN WOODS COURT For Sale

      $1,675,000

      264 GOLDEN WOODS COURT, GREAT FALLS, VA 22066
    • 756 APPLEWOOD LANE For Sale

      $1,450,000

      756 APPLEWOOD LANE, GREAT FALLS, VA 22066
      • 6 Beds
      • 3 Baths
      • 3,142 Sq.Ft.
    • 1438 WAGGAMAN CIRCLE For Sale

      $1,275,000

      1438 WAGGAMAN CIRCLE, MCLEAN, VA 22101

      • 4 Beds
      • 3 Baths
      • 2,368 Sq.Ft.
    • 10848 PATOWMACK DRIVE For Sale

      $1,250,000

      10848 PATOWMACK DRIVE, GREAT FALLS, VA 22066
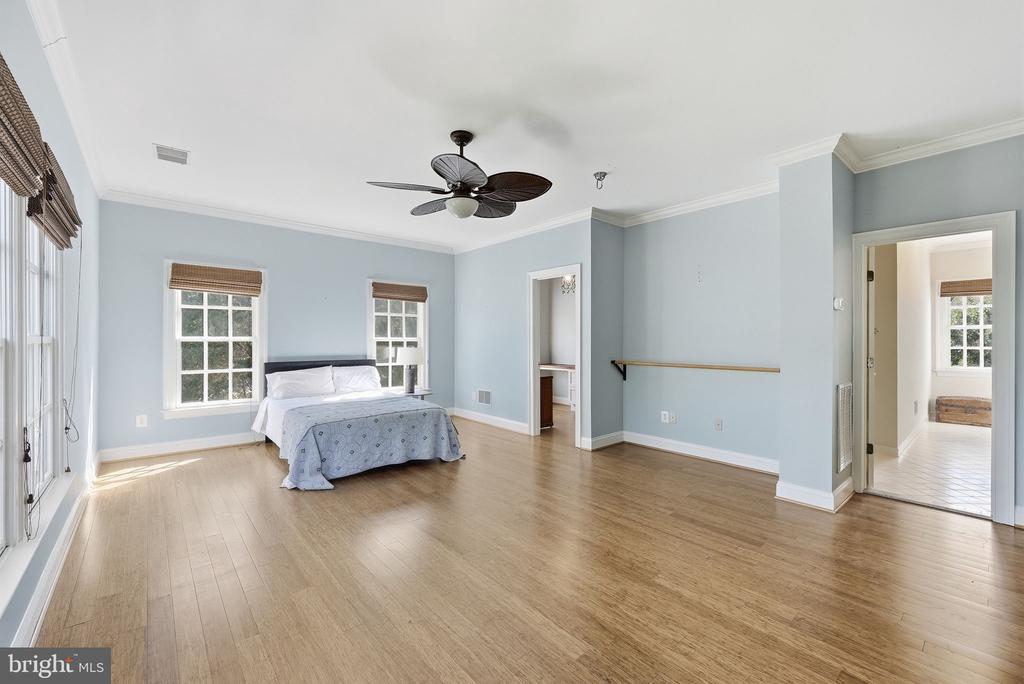
    • 920 HOLLY RUN COURT Active Under Contract

      $1,195,000

      920 HOLLY RUN COURT, GREAT FALLS, VA 22066
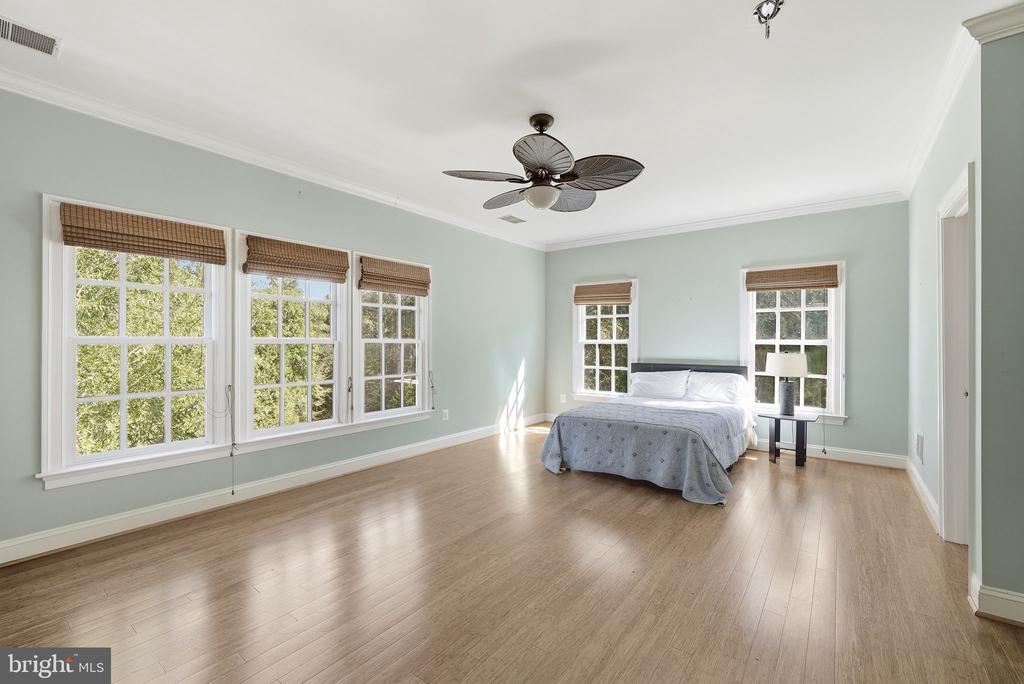
      • 5 Beds
      • 4 Baths
      • 3,638 Sq.Ft.
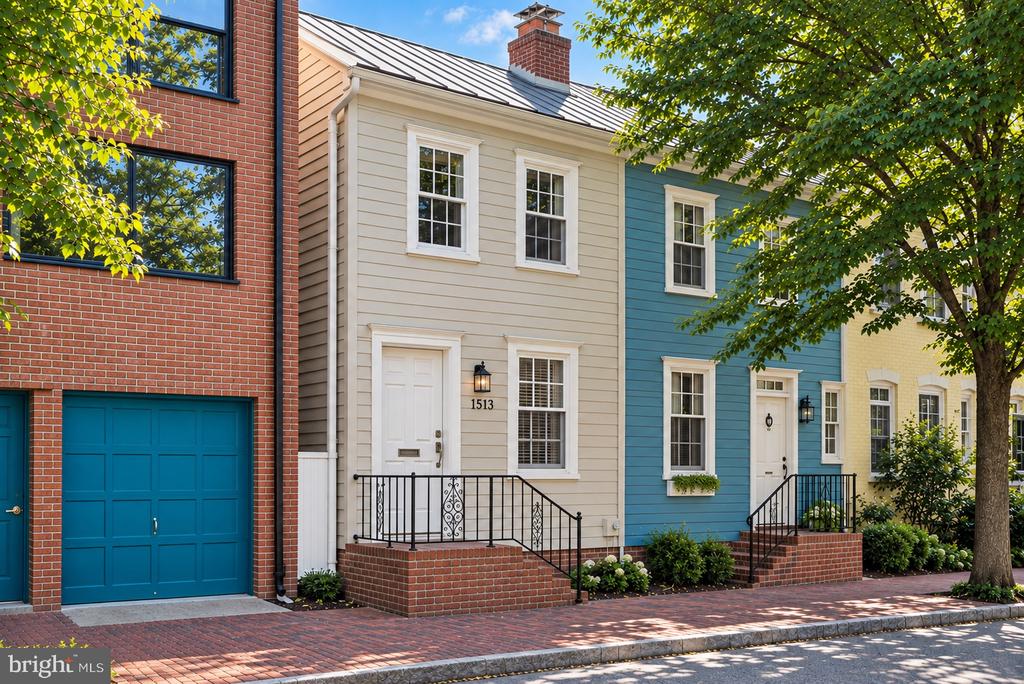
    • 1513 26TH STREET NW Active Under Contract

      $999,000

      1513 26TH STREET NW, WASHINGTON, DC 20007

      • 2 Beds
      • 1 Bath
      • 840 Sq.Ft.
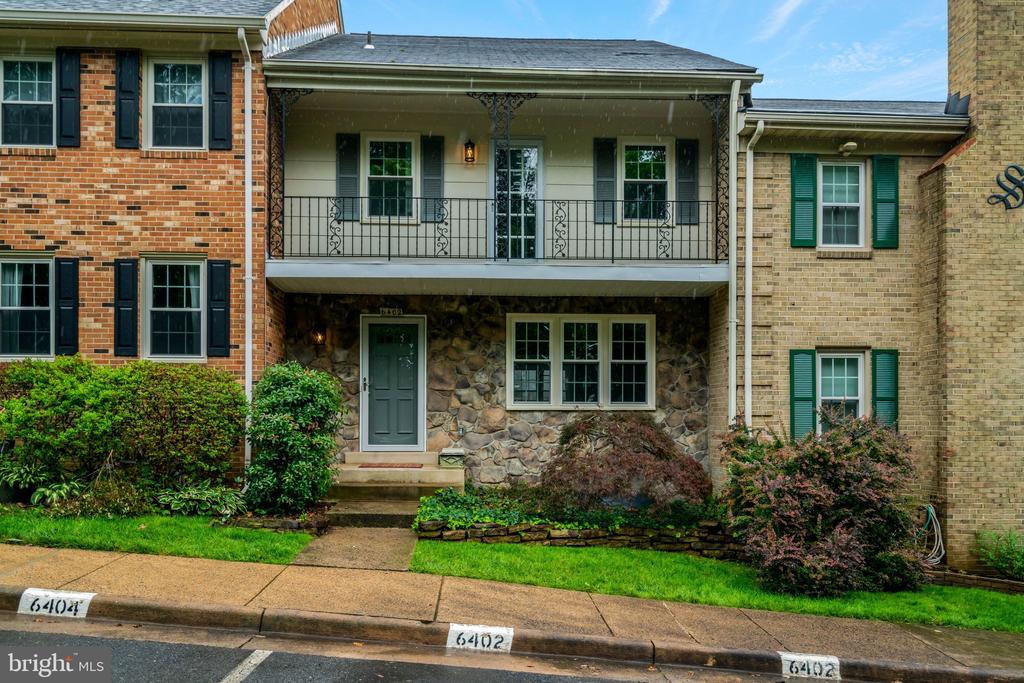
    • 6402 SEVEN OAKS COURT For Sale

      $750,000

      6402 SEVEN OAKS COURT, FALLS CHURCH, VA 22042

      • 3 Beds
      • 4 Baths
      • 1,772 Sq.Ft.
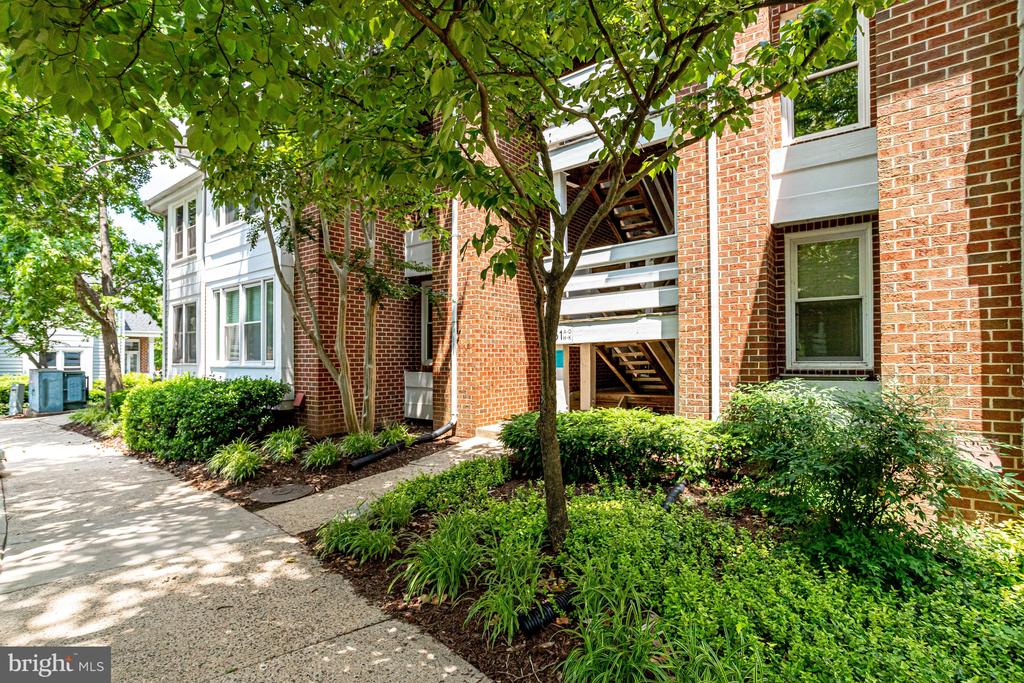
    • 3151 COVEWOOD COURT Active Under Contract

      $399,000

      3151 COVEWOOD COURT, FALLS CHURCH, VA 22042

      • 2 Beds
      • 2 Baths
      • 1,045 Sq.Ft.
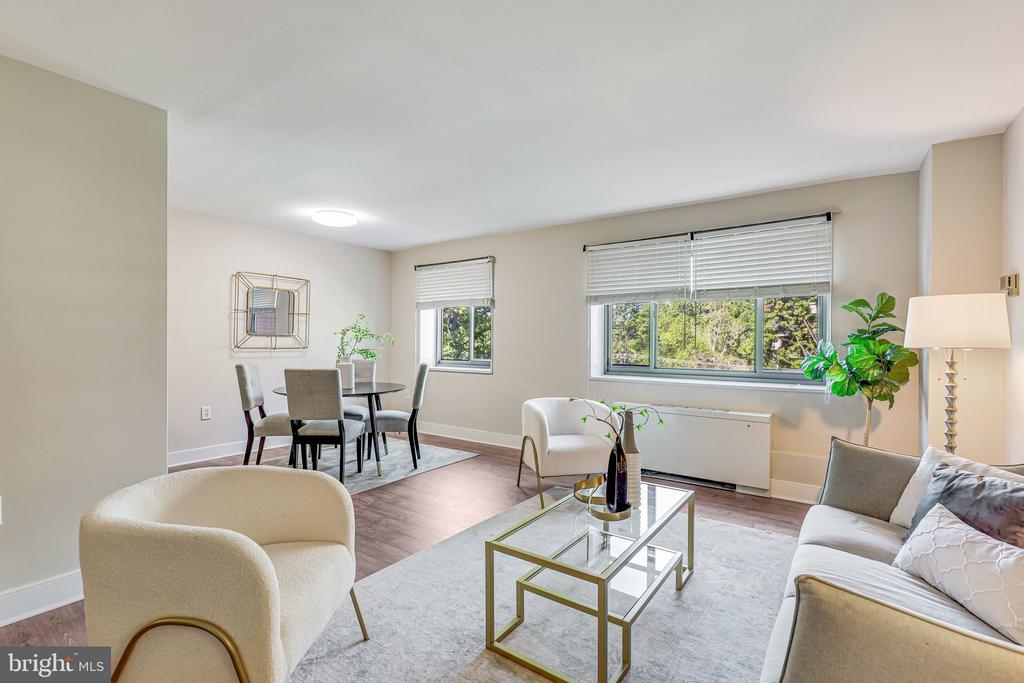
    • 1200 S ARLINGTON RIDGE ROAD 305 Active Under Contract

      $239,500

      1200 S ARLINGTON RIDGE ROAD Unit: 305, ARLINGTON, VA 22202

      • 1 Bed
      • 1 Bath
      • 705 Sq.Ft.
    • 330 RIVER BEND ROAD For Lease

      $4,850/mo

      330 RIVER BEND ROAD, GREAT FALLS, VA 22066
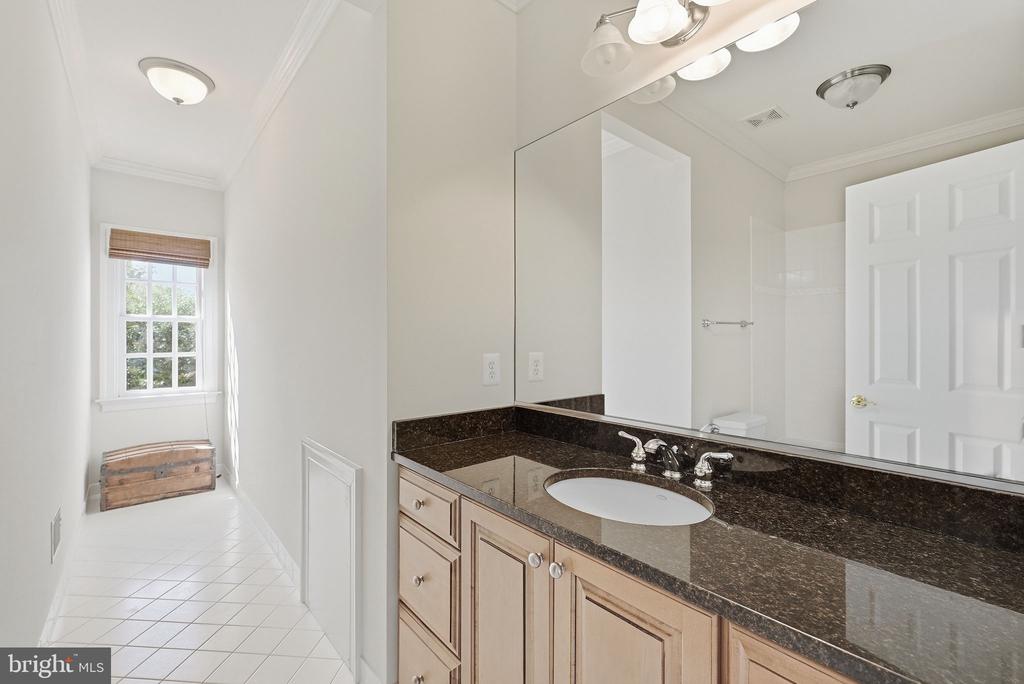
      • 5 Beds
      • 2 Baths
      • 3,233 Sq.Ft.
    View All

    Follow Us On Instagram